388 Perch Pond Road, Holderness, NH 03245
- 3 beds |
- 2 baths |
- 2,456 sqft
 Single-Family Home
  Built in 2000
  1.66acre lot
 2 car garage
  $204/sqft
  Listed 1 month ago
Property Description
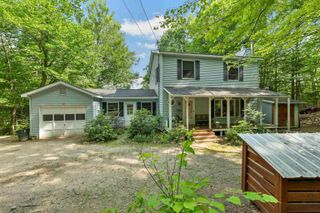
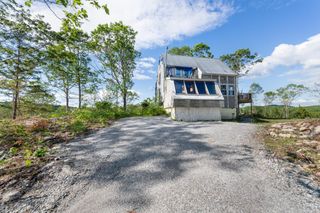
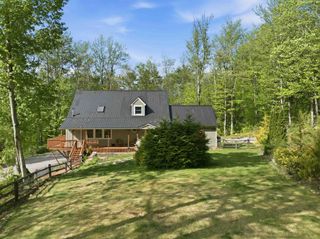
**Offer Deadline - Monday, June 29 at 12pm** Tucked away on a picturesque country road, this charming log home offers the perfect blend of privacy, comfort, and year-round recreation. Set on 1.66 acres with Owl Brook winding through the backyard, the property provides a peaceful setting surrounded by nature. Inside, the warm and inviting floor plan features three bedrooms, two bathrooms, and comfortable living spaces designed for everyday living and weekend escapes alike. A bright four-season porch overlooks the backyard and brook, creating the perfect spot to enjoy your morning coffee or unwind after a day outdoors. The loft-style primary bedroom adds character and charm, while the finished walkout lower level offers additional living space, a bedroom, full bath, and flexible bonus room. Step outside and discover your own private retreat, complete with a wood-fired sauna nestled among the trees. The detached two-car garage provides ample storage and includes finished space above with a bathroom, offering endless possibilities for a home office, studio, guest space, or hobby area. Conveniently located near Squam Lake, Plymouth, Interstate 93, and some of New Hampshire's most popular skiing, hiking, and outdoor destinations, this property offers easy access to four seasons of adventure while maintaining the peaceful atmosphere of a country setting. Open houses are Saturday, June 27th, and Sunday, June 28th from 11 am - 1 pm.
- Listing Status:
- Pending
- Date Added:
- June 22, 2026
- Data Last Updated:
- July 28, 2026 at 3:59PM
- Listing Office:
- RE/MAX Synergy : 603-472-3900
- Listing Agent:
- Chris Pascoe : 603-488-6228 : Chris@TVRNH.com
- MLS ID:
- 5096081

- General: Cathedral CeilingCeiling FanGas FireplaceHearthKitchen/DiningKitchen/LivingNatural LightNatural WoodworkSaunaSkylightSoaking TubVaulted CeilingBasement Laundry
- Appliances: DishwasherDryerElectric RangeRefrigeratorWasher
- Basement: FinishedWalkout
- Flooring: HardwoodSoftwoodVinyl Plank
- A/C: None
- Heating: Oil
- General: DeckOutbuildingPatioEnclosed PorchScreened PorchSaunaWindow ScreensHeated Porch
- Style: Log
- Parking: Detached
- Roofing: Asphalt Shingle
- General: Log HomeConcrete
- Road/Access: Dirt
- School District: Holderness
- County: Grafton
- Driveway: Dirt
- Zoning: 100 VI
- Utilities: Cable
- Water: Drilled WellPrivate
- Sewer: Leach FieldPrivateSeptic
This listing courtesy of Chris Pascoe , RE/MAX Synergy
Monthly Payment
- Principal & Interest $
- Property Taxes $
- Home Insurance $
- VA Funding Fee $

Location
Similar Listings Nearby
 Presented by Veterans United Realty