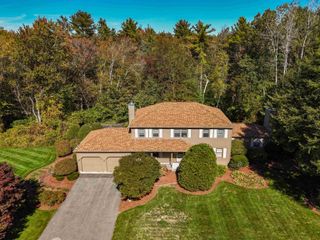
81 Blood Road, Hollis, NH 03049
- 3 beds |
- 3 baths |
- 3,930 sqft
 Single-Family Home
  Built in 1982
  5.02acre lot
 2 car garage
  $228/sqft
  Listed 5 days ago
Property Description
AGENTS PLEASE SEE NON-PUBLIC REMARKS. Escape to the serenity of 81 Blood Road, where quintessential New England charm meets custom luxury. Situated on a bucolic, private 5-acre lot, this stunning home offers the perfect balance of peaceful seclusion and refined comfort in the heart of desirable Hollis, NH. Step inside to discover a true entertainer’s dream: a gourmet chef’s kitchen designed for the culinary enthusiast, featuring sleek honed granite countertops, premium stainless steel appliances, and abundant workspace. The home is bathed in natural light, featuring elegant sunrooms on both sides, perfect for morning coffee, a quiet reading nook, or enjoying the changing New England seasons year-round. The interior layout is both practical and impressive, highlighted by a lovely family room privately tucked over the two-car attached garage, an ideal space for a home theater, recreation room, or private guest retreat. For those seeking even more space, the walkout lower level provides excellent potential for a home gym, workshop, or future finished living area with easy access to the yard. Outside, your private 5-acre sanctuary offers a lush backdrop for outdoor living, gardening, and recreation. Located in the prestigious Hollis school district and just minutes from local orchards and major commuter routes, this property offers a rare combination of privacy and convenience. Don't miss the opportunity to own this exceptional Hollis retreat. Schedule your private showing today!
- Listing Status:
- Active
- Date Added:
- September 8, 2026
- Data Last Updated:
- September 13, 2026 at 1:57PM
- Listing Office:
- RE/MAX Synergy : 603-472-3900
- Listing Agent:
- Kate Rice : 603-714-8702 : Katesellsnh@gmail.com
- Contact:
- Cell: 603-714-8702
- MLS ID:
- 5108597

- General: PatioShed
- Style: Cape
- Roofing: Asphalt Shingle
- General: Wood FrameConcrete
- Road/Access: Public
- School District: Hollis-Brookline Sch Dst
- County: Hillsborou
- Driveway: Paved
- Zoning: Residential
- Utilities: Cable Available
- Water: Private
- Sewer: Private
This listing courtesy of Kate Rice , RE/MAX Synergy
Monthly Payment
- Principal & Interest $
- Property Taxes $
- Home Insurance $
- VA Funding Fee $

Location
Similar Listings Nearby
 Presented by Veterans United Realty