4 Debbie Street, Hooksett, NH 03106
- 3 beds |
- 1 bath |
- 3,146 sqft
 Single-Family Home
  Built in 1985
  1.03acre lot
 2 car garage
  $184/sqft
  Listed 4 days ago
Property Description
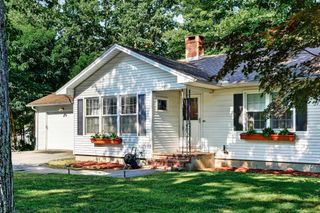
Welcome home to this well-maintained raised ranch offering over 2,000 square feet of above-ground living space, set on a beautifully landscaped one-acre lot in a highly sought-after Hooksett neighborhood. The open-concept main living area is nicely updated throughout and offers an ideal layout for everyday living and entertaining. The home features three bedrooms, one full bath, and an oversized garage with plenty of room for your vehicles, including the pickup truck, without having to leave it outside. Just off the kitchen and above the garage is a spacious bonus room featuring beautiful hardwood flooring. Great room for movie night. The wide-open cellar provides even more potential for future expansion. Add a family room, home office, gym, or additional bathroom—the space is ready for you to create what best fits your needs. Conveniently located just minutes from Routes 101, 93, 293, and 3, this home offers an easy commute while being tucked away in a desirable residential neighborhood. With its spacious layout, thoughtful updates, oversized garage, and room to grow, this move-in-ready home is ready for you to make it your own. Showings begin at the Open House: Saturday, September 12th, 11:00 AM–1:00 PM Sunday, September 13th, 11:00 AM–1:00 PM
- Listing Status:
- Active
- Date Added:
- September 9, 2026
- Data Last Updated:
- September 13, 2026 at 5:56AM
- Listing Office:
- EXP Realty : 888-398-7062
- Listing Agent:
- Norman Boyd : 603-296-7047 : norman.boyd@exprealty.com
- Contact:
- Phone: 603-296-7047 ext. .
- MLS ID:
- 5108864

- General: DeckAbove Ground PoolShed
- Style: Raised Ranch
- Roofing: Shingle
- General: Vinyl SidingConcrete
- Road/Access: Paved
- County: Merrimack
- Driveway: Paved
- Zoning: Res
- Utilities: Other
- Water: Public
- Sewer: 1000 GallonPrivate
This listing courtesy of Norman Boyd , EXP Realty
Monthly Payment
- Principal & Interest $
- Property Taxes $
- Home Insurance $
- VA Funding Fee $

Location
Similar Listings Nearby
 Presented by Veterans United Realty