532 Oak Street, Manchester, NH 03104
- 3 beds |
- 2 baths |
- 2,986 sqft
 Single-Family Home
  Built in 1966
  0.38acre lot
 1 car garage
  $174/sqft
  Listed 24 days ago
Property Description
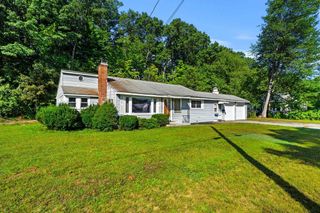
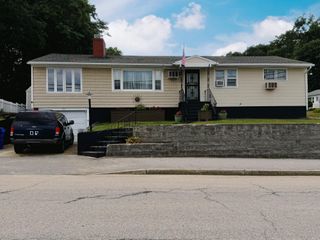
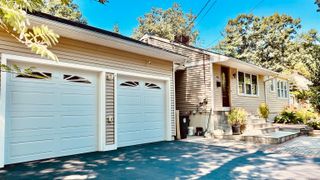
WOW PRICE REDUCED Looking for 1 Level Living at its finest? Check out this Fantastic 3 bed,2 bath Ranch with a Large Garage and Mudroom in a Great North Manchester location. The Home features an Updated Kitchen with Black Stainless-Steel appliances, granite countertops and tile backsplash. The large Living Room has nice windows for natural light, mini split for comfort, hardwood floor and is open to a very nice formal dining room with more hardwood floors. The 3 large bedrooms all have hardwood floors, and the Primary bedroom has an En Suite with a step-in shower. Another full bath and laundry complete the first floor. Downstairs you have a walkout basement with a finished flex space for a TV room, kids' zone and office space and another MASSIVE area for storage. The back yard is fenced in and very private with plenty of room to add a deck and patio. Quick closing possible. Come and get it! Seller reserves the right to accept an offer at any time.
- Listing Status:
- Active
- Date Added:
- August 20, 2026
- Data Last Updated:
- September 13, 2026 at 6:56AM
- Listing Office:
- Keller Williams Realty-Metropolitan : 603-232-8282
- Listing Agent:
- Frank DiDonato : 603-232-8282 : fdidonato@kw.com
- MLS ID:
- 5105871

- General: Full Fence
- Style: Ranch
- Parking: Auto OpenDirect EntryGarageOff StreetParking Spaces 3 - 5Attached
- Roofing: Asphalt Shingle
- General: Wood FrameConcrete
- Road/Access: Public
- County: Hillsborou
- Driveway: Paved
- Zoning: res
- Utilities: Cable Available
- Water: Public
- Sewer: Public
This listing courtesy of Frank DiDonato , Keller Williams Realty-Metropolitan
Monthly Payment
- Principal & Interest $
- Property Taxes $
- Home Insurance $
- VA Funding Fee $

Location
Similar Listings Nearby
 New - 2 days ago
 Presented by Veterans United Realty