2 Merrill Street, Hudson, NH 03051
- 3 beds |
- 3 baths |
- 3,966 sqft
 Single-Family Home
  Built in 2016
  0.34acre lot
 2 car garage
  $200/sqft
  Listed 1 month ago
Property Description
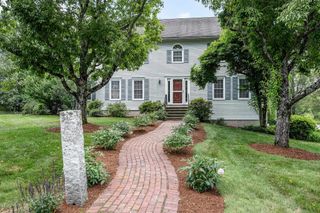
"ITS THE PERFECT RED HOUSE ON THE CORNER"! MODERN AMENITIES COMBINED WITH WARMTH AND CHARM! As you approach the beautifully landscaped lot with irrigation, you can truly feel the pride and attention to detail that has gone into this builder's personal property. The farmers porch is where it all begins - a comfortable space greeting you. Pull into the temperature controlled, attached two car garage and leave the day behind. As you enter, notice the vast, ideal wide open concept leading to the gracious living room, generous dining area and gorgeous eat-in-kitchen with newly-refinished gleaming hardwood floors throughout. The abundant butcher block center island with storage is the heart of the home giving the main level the WOW factor with seating for 6+ people to gather comfortably while the chef prepares meals using well-appointed appliances. The primary on the main level is truly special including a spa-like private bath with soaking tub, oversized corner shower, double vanity, radiant heat, custom walk in closet, & private access to the back deck. The powder room & designated laundry room round out the main level. The second level reveals two substantial bedrooms with new carpet, a den/office which could easily be used as a bedroom, & a full bath with double vanity. No shortage of storage space with plenty of closets, cabinetry, and an expansive basement with a mini split allowing the potential for future finished space. Enjoy the outdoors? The back yard has the perfect grill & chill spot on your deck with newer Trex decking, a fully-fenced in area for your four-legged family members, and a private green space for cornhole. Situated just minutes to Benson Park with multiple recreational options such as hiking and walking trails, playgrounds, a dog park, picnic areas and bird watching. Hudson offers quiet suburban living and is an excellent commuter location with quick access to Boston and Manchester. CHECK OUT THE VIDEO TOUR! OPEN HOUSES 7/10, 7/11 & 7/12!
- Listing Status:
- Pending
- Date Added:
- June 26, 2026
- Data Last Updated:
- July 27, 2026 at 7:56AM
- Listing Office:
- Keller Williams Realty-Metropolitan : 603-232-8282
- Listing Agent:
- Lisa Scacchi : 603-232-8282 : lscacchi@kw.com
- MLS ID:
- 5096921

- General: 1st Floor Laundry
- Appliances: DishwasherMicrowaveGas RangeRefrigeratorGas Dryer
- Basement: Climate ControlledConcrete FloorExterior AccessFullInterior AccessStorage SpaceBasement StairsInterior StairsUnfinishedWalkout
- Flooring: CarpetHardwood
- A/C: Mini Split
- Heating: Natural GasForced Air
- General: Full Fence
- Style: Colonial
- Parking: Auto OpenDirect EntryHeated GarageGarageParking Spaces 6+PavedAttached
- Roofing: Asphalt Shingle
- General: Vinyl SidingConcrete
- Road/Access: PavedPublic Maintained RoadPublic
- School District: Hudson School District
- County: Hillsborou
- Driveway: Paved
- Zoning: Residential
- Utilities: Cable Available
- Water: Public Water On-Site
- Sewer: Public
This listing courtesy of Lisa Scacchi , Keller Williams Realty-Metropolitan
Monthly Payment
- Principal & Interest $
- Property Taxes $
- Home Insurance $
- VA Funding Fee $

Location
Similar Listings Nearby
 Presented by Veterans United Realty