25 Second Street, Hudson, NH 03051
- 4 beds |
- 3 baths |
- 3,766 sqft
 Single-Family Home
  Built in 2016
  0.28acre lot
 2 car garage
  $173/sqft
  Listed 4 days ago
Property Description
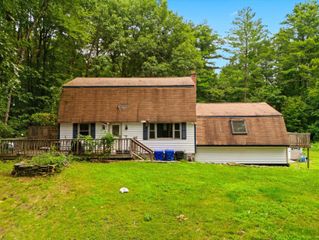
Move right into this beautifully maintained Colonial offering the perfect blend of modern style, comfort, and convenience. Featuring 4 spacious bedrooms and 3 bathrooms, this home is thoughtfully designed with an open-concept layout ideal for both everyday living and entertaining. The bright kitchen features granite counters, stainless steel appliances, and flows seamlessly into the dining and living areas, creating a warm and inviting space for family and friends. The living room features beautiful floor to ceiling built-ins. Upstairs, the generously sized primary suite includes a private ¾ bath and a walk in closet, while three additional bedrooms and a full bathroom provide plenty of room for family, guests, or a home office. A second-floor laundry room adds everyday convenience, and the unfinished basement offers endless possibilities for future expansion, storage, or a custom recreation space. Outside, enjoy a low-maintenance Trex deck overlooking the backyard. With durable Hardie Plank siding, a newer roof, and a prime location close to shopping, dining, schools, and commuter routes, this move-in-ready Hudson home is one you won't want to miss! Showings begin at the open house Friday 7/24 from 4pm-6pm.
- Listing Status:
- Active
- Date Added:
- July 23, 2026
- Data Last Updated:
- July 27, 2026 at 7:56AM
- Listing Office:
- Keller Williams Realty-Metropolitan : 603-232-8282
- Listing Agent:
- Tom Bolduc : 603-232-8282 : t.bolduc@kw.com
- MLS ID:
- 5101344

- General: DeckNatural ShadeCovered Porch
- Style: Colonial
- Parking: Auto OpenDirect EntryAttached
- Roofing: Asphalt Shingle
- General: Wood FrameVinyl SidingPoured Concrete
- Road/Access: PavedPublic
- School District: Hudson School District
- County: Hillsborou
- Driveway: Paved
- Zoning: RES
- Utilities: Cable Available
- Water: Public
- Sewer: Public Sewer On-Site
This listing courtesy of Tom Bolduc , Keller Williams Realty-Metropolitan
Monthly Payment
- Principal & Interest $
- Property Taxes $
- Home Insurance $
- VA Funding Fee $

Location
Similar Listings Nearby

 Presented by Veterans United Realty