47 Reflection Drive, Hudson, NH 03051
- 2 beds |
- 2 baths |
- 2,764 sqft
 Condominium
  Built in 2010
  —— sqft lot
  1 car garage
  $208/sqft
  Listed 21 hours ago
Property Description
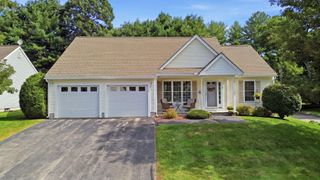
Welcome to Mission Pointe! This beautifully maintained and thoughtfully upgraded 2-bedroom, 2-bath home with a 1-car garage is truly immaculate and move-in ready. Step into the welcoming foyer, with a versatile second bedroom or home office conveniently located at the front of the home. The renovated kitchen features professionally painted cabinetry, granite countertops, stainless steel appliances, and a custom floor-to-ceiling deep storage cabinet. A private laundry/storage room with pocket door is conveniently located just off the kitchen. The open-concept kitchen, dining and living areas create a wonderful space for everyday living and entertaining. The spacious living room is highlighted by soaring cathedral ceilings, a ceiling fan, gas fireplace, and custom built-in bookcases. Just beyond, the sunroom provides additional space to relax and enjoy. The primary suite features cathedral ceilings, a ceiling fan, walk-in closet, and private ¾ bath with walk-in shower. Additional features include custom blinds, hardwood flooring in select areas, central air conditioning, natural gas heat, and a full basement offering abundant storage with direct access from the attached one-car garage. Mission Pointe is a desirable 62+ condominium community offering a convenient location close to Route 3, shopping, dining, and everyday amenities, including Market Basket, Walmart, Sam’s Club, and the Hudson Fire Department. Enjoy low-maintenance condominium living in a beautifully cared-for home that is ready for its next owner!
- Listing Status:
- Active
- Date Added:
- October 5, 2026
- Data Last Updated:
- October 6, 2026 at 1:56AM
- Listing Office:
- LPT Realty : 877-366-2213
- Listing Agent:
- Jennifer Marquis : 603-759-1675 : jmarquisrealtor@gmail.com
- Contact:
- Cell: 603-759-1675
- MLS ID:
- 5112833

- General: Window ScreensHandicap Modified
- Style: Detached
- Roofing: Asphalt Shingle
- General: Wood FrameVinyl SidingConcrete
- Road/Access: AssociationPrivate RoadPrivately Maintained
- HOA Amenities: Master InsuranceRecreation FacilityLandscapingSnow RemovalCondo Association FeeLandscapingPlowing180.0Monthly
- County: Hillsborou
- Driveway: Paved
- Zoning: R2
- Utilities: CableCable Available
- Water: Public
- Sewer: Public
This listing courtesy of Jennifer Marquis , LPT Realty
Monthly Payment
- Principal & Interest $
- Property Taxes $
- Home Insurance $
- VA Funding Fee $

Location
Similar Listings Nearby
 New - 3 days ago
 Presented by Veterans United Realty