106 Lock Street A, Nashua, NH 03064
- 3 beds |
- 3 baths |
- 2,469 sqft
 Condominium
  Built in 2025
  0.28acre lot
 2 car garage
  $243/sqft
  Listed 3 days ago
Property Description
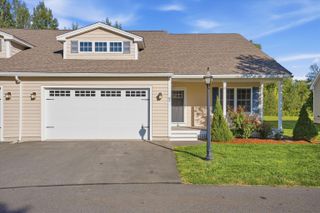
Brand-new construction backing up to Atherton Avenue Park, this 3-bedroom, 3-bath condo in Nashua offers approximately 1,800 square feet of living space, an attached two-car garage, and no current condo fees. A covered front porch welcomes you into a bright and inviting main level with an open layout connecting the kitchen, dining area, and living room. The kitchen features stainless-steel appliances, quartz countertops, ample cabinetry, modern pendant lighting, and a large center island with an overhang for additional seating. Recessed lighting and large windows complement the main living space, while sliding glass doors lead to the rear deck for easy outdoor entertaining. A convenient half bath completes the first floor. Upstairs, the spacious primary bedroom includes an ensuite bathroom with a double vanity and a glass-enclosed shower. Two additional bedrooms, another full bathroom, and convenient second-floor laundry hookups complete the upper level. The full unfinished basement provides excellent storage options, while the attached two-car garage and paved driveway offer ample parking. Outside, enjoy a rear deck overlooking the backyard, with Atherton Avenue Park's basketball court and soccer fields just beyond the property. Additional features include central A/C and attractive stone accents at the front entry. All situated in a convenient Nashua location with shopping, dining, and everyday amenities nearby.
- Listing Status:
- Active
- Date Added:
- October 2, 2026
- Data Last Updated:
- October 6, 2026 at 1:56AM
- Listing Office:
- Realty One Group Next Level : 888-888-7653
- Listing Agent:
- Andrew Whelan : 603-362-7080 : Info@listedbywhelan.com
- MLS ID:
- 5112611

- General: DeckPartial Fence
- Style: Condex
- Parking: Parking Spaces 4
- Roofing: Architectural Shingle
- General: Vinyl SidingConcretePoured Concrete
- Road/Access: Paved
- School District: Nashua School District
- County: Hillsborou
- Driveway: Paved
- Zoning: RC
- Utilities: Underground Gas
- Water: Public
- Sewer: Public
This listing courtesy of Andrew Whelan , Realty One Group Next Level
Monthly Payment
- Principal & Interest $
- Property Taxes $
- Home Insurance $
- VA Funding Fee $

Location
Similar Listings Nearby
 New - 21 hours ago
 Presented by Veterans United Realty