68 Barbara Lane, Hudson, NH 03051
- 3 beds |
- 3 baths |
- 2,955 sqft
 Single-Family Home
  Built in 2001
  —— sqft lot
  2 car garage
  $186/sqft
  Listed 26 days ago
Property Description
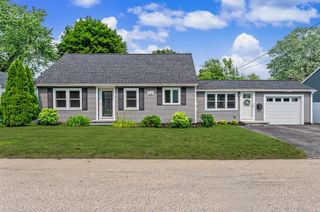
Experience the perfect blend of privacy, comfort, and convenience in this beautifully maintained detached Colonial condominium offering the feel of a single-family home without the lawn maintenance! Located in the highly sought-after and pet friendly Village at Lockwood Place in Hudson, this spacious home features approximately 2,100 square feet of thoughtfully designed living space with 3 bedrooms, 3 bathrooms, a full basement, and a two-car attached garage. Enjoy an open and inviting floor plan that is ideal for both everyday living and entertaining. Just steps from your front door, you'll find the recreation facilities including tennis and pickleball courts and a playground, making it easy to enjoy an active lifestyle. The location is hard to beat! Minutes from schools, shopping, dining, banking, local hospitals, and everyday conveniences, with quick access to Routes 3 and 93 for an easy commute. If you've been looking for the space and comfort of a single-family home combined with the ease of condominium living and a very low condo fee, this is the one you've been waiting for. Welcome home to the Village at Lockwood Place! Showings begin Monday, July 6th. Reserve your tour appointment today!
- Listing Status:
- Active
- Date Added:
- July 1, 2026
- Data Last Updated:
- July 27, 2026 at 6:59AM
- Listing Office:
- Keller Williams Realty Metro-Londonderry : 603-232-8282
- Listing Agent:
- Kathy Sutherland : 603-345-8875 : kathysutherland@kw.com
- MLS ID:
- 5097761

- General: DeckCovered Porch
- Style: ColonialDetached
- Parking: Direct EntryDrivewayGarageOff StreetParking Spaces 4
- Roofing: Shingle
- General: Wood FrameVinyl SidingPoured Concrete
- Road/Access: Association
- HOA Amenities: Master InsurancePlaygroundLandscapingCommon AcreageSnow RemovalTennis CourtPickleballLandscapingPlowingRecreation210.0Monthly
- School District: Hudson School District
- County: Hillsborou
- Driveway: Paved
- Zoning: res
- Current Use: None
- Utilities: Cable Available
- Water: Public
- Sewer: Public
This listing courtesy of Kathy Sutherland , Keller Williams Realty Metro-Londonderry
Monthly Payment
- Principal & Interest $
- Property Taxes $
- Home Insurance $
- VA Funding Fee $

Location
Similar Listings Nearby
 Presented by Veterans United Realty