9 Mountain View Drive, Hudson, NH 03051
- 3 beds |
- 2 baths |
- 2,338 sqft
 Single-Family Home
  Built in 1990
  1.92acre lot
 —— car garage
  $277/sqft
  Listed 25 days ago
Property Description
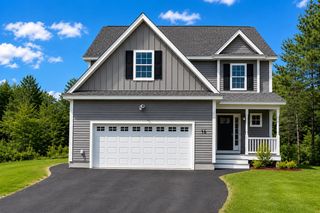
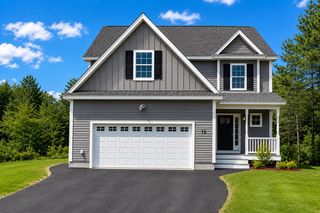
Set on a beautifully landscaped lot, this striking Contemporary Cape offers a warm, open layout with plenty of space to spread out and entertain. The impressive Great Room is the heart of the home, featuring a gas fireplace and easy access to a brand new oversized deck overlooking a spacious backyard perfect for gatherings, quiet mornings, or evenings outdoors. Inside, the flexible floor plan offers the potential for 3–5 bedrooms, making it easy to create space for guests, a home office, playroom, or whatever fits your lifestyle. With inviting indoor spaces, a generous yard, and room to grow, this is a home you truly need to see in person. OPEN HOUSE Sunday, 8/30 11:00 am-1:00 pm Come see everything this home has to offer and imagine its possibilities.
- Listing Status:
- Active
- Date Added:
- August 19, 2026
- Data Last Updated:
- September 13, 2026 at 7:57AM
- Listing Office:
- Jill & Co. Realty Group - Real Broker NH, LLC : 603-893-7430
- Listing Agent:
- Michelle LoPilato : 978-983-4376 : michellel@jillandco.com
- Contact:
- Phone: 978-983-4376
- MLS ID:
- 5105701

- Style: Split Level
- Roofing: Shingle
- General: Wood FrameVinyl ExteriorConcrete
- Road/Access: Paved
- County: Hillsborou
- Driveway: Paved
- Zoning: R
- Utilities: Cable AvailablePropane
- Water: Drilled Well
- Sewer: Private
This listing courtesy of Michelle LoPilato , Jill & Co. Realty Group - Real Broker NH, LLC
Monthly Payment
- Principal & Interest $
- Property Taxes $
- Home Insurance $
- VA Funding Fee $

Location
Similar Listings Nearby
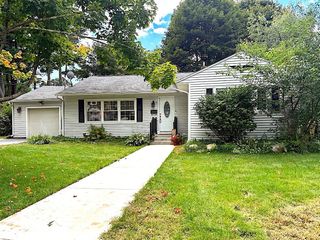
 New - 3 days ago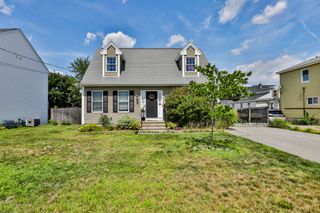
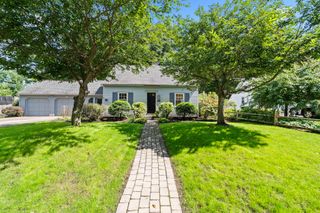
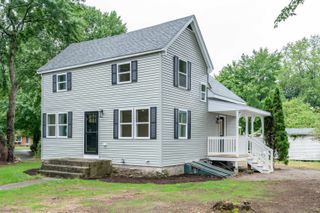
 Presented by Veterans United Realty