3 Magnolia Way, Keene, NH 03431
- 2 beds |
- 2 baths |
- 2,584 sqft
 Single-Family Home
  Built in 2026
  10,454sqft lot
 2 car garage
  $190/sqft
  Listed 5 months ago
Property Description
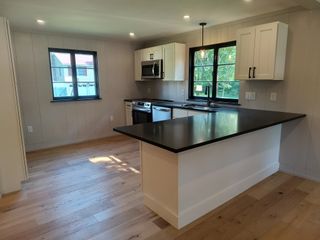
Brand New Ranch in Sought-After Keene – No HOA! Be the first to enjoy this beautifully crafted, brand-new ranch style home ideally situated on a quiet cul-de-sac in desirable Keene, NH. Designed for easy one-level living, this thoughtfully built home offers 2 spacious bedrooms and 2 full baths with a bright, open-concept layout perfect for today’s lifestyle. The stylish kitchen features classic shaker-style cabinetry, gleaming quartz countertops, and luxury plank flooring that flows seamlessly into the living and dining areas—creating a warm and inviting space for everyday living and entertaining. Built with comfort and sustainability in mind, this home offers energy-efficient construction to help keep utility costs down while maximizing year-round comfort. A full basement provides excellent storage or potential for future finishing, and the attached 2-car garage adds everyday convenience. Relax on the welcoming front porch or enjoy outdoor gatherings on the back deck overlooking your yard. Best of all—no homeowner’s association fees or restrictions! Move-in ready and built for modern living—don’t miss this opportunity to own a brand-new home !
- Listing Status:
- Active
- Date Added:
- February 19, 2026
- Data Last Updated:
- July 28, 2026 at 9:02PM
- Listing Office:
- BHG Masiello Keene : 603-352-5433
- Listing Agent:
- Nancy Proctor : 603-361-5897 : nproctor@masiello.com
- MLS ID:
- 5077083

- Style: ContemporaryRanch
- Roofing: Asphalt Shingle
- General: Vinyl SidingConcrete
- Road/Access: Public
- School District: Keene Sch Dst SAU #29
- County: Cheshire
- Driveway: Paved
- Zoning: Res
- Utilities: None
- Water: Public
- Sewer: Public
This listing courtesy of Nancy Proctor , BHG Masiello Keene
Monthly Payment
- Principal & Interest $
- Property Taxes $
- Home Insurance $
- VA Funding Fee $

Location
Similar Listings Nearby
 Presented by Veterans United Realty