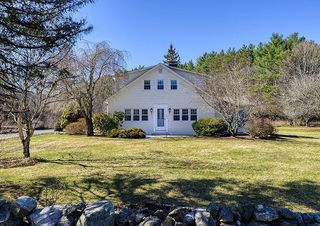
41 Knoll Avenue, Keene, NH 03431
- 3 beds |
- 2 baths |
- 2,980 sqft
 Single-Family Home
  Built in 1950
  0.38acre lot
 —— car garage
  $185/sqft
  Listed 1 month ago
Property Description
VERY MOTIVATED SELLERS! FRESH PRICE, FRESH OPPORTUNITY! 41 Knoll Avenue is the kind of home that feels welcoming from the moment you arrive. Owned by a meticulous contractor, this home has been thoughtfully updated and exceptionally maintained, this 3-bedroom, 2-bath home offers a flexible floor plan with the option for one-level living, featuring two bedrooms and both full baths on the main level. Hardwood floors, large windows, and comfortable living spaces create an easy flow throughout the home. The kitchen features new appliances and opens directly to the dining area, creating a warm, connected space for everyday living, entertaining, and gathering with family and friends. A standout feature of the home is the private primary suite wing. Vaulted ceilings, a mini-split for year-round comfort, and a beautifully renovated bath with a soaking tub create a relaxing and inviting space. A spiral staircase leads to a loft overlooking the suite, offering the perfect spot for a home office, reading nook, yoga, meditation, or simply a quiet place to unwind. Outside, you'll find a large fenced in deck, fenced backyard, storage shed, and truly gorgeous established perennial gardens that surround the property and provide color throughout the growing season. Recent mini-split systems add efficient heating and cooling, and the location places you in one of Keene's most sought-after neighborhoods, close to schools, shopping, the hospital, and some of the area's most enjoyable walking and biking routes. Join me for a tour of this beautiful property.
- Listing Status:
- Active
- Date Added:
- June 23, 2026
- Data Last Updated:
- July 28, 2026 at 10:57PM
- Listing Office:
- Greenwald Realty Group : 603-357-3035
- Listing Agent:
- Christine Houston : 603-357-3035 : christine@greenwaldrealty.com
- MLS ID:
- 5096145

- General: DeckDog FenceGarden SpaceNatural ShadePatioShedWindow ScreensDouble Pane Window(s)
- Style: Cape
- Parking: DrivewayOn-SiteParking Spaces 1 - 10Paved
- Roofing: Architectural Shingle
- General: Wood FrameVinyl SidingConcrete
- Road/Access: Dead End
- School District: Keene Sch Dst SAU #29
- County: Cheshire
- Driveway: Paved
- Zoning: LD
- Utilities: Cable
- Water: Public
- Sewer: Public
This listing courtesy of Christine Houston , Greenwald Realty Group
Monthly Payment
- Principal & Interest $
- Property Taxes $
- Home Insurance $
- VA Funding Fee $

Location
Similar Listings Nearby
 Presented by Veterans United Realty