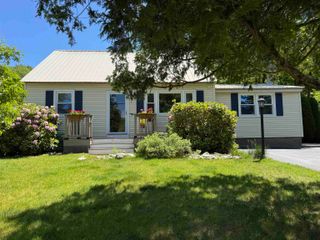
345 Marlboro Street, Keene, NH 03431
- 3 beds |
- 2 baths |
- 1,409 sqft
 Single-Family Home
  Built in 1920
  6,970sqft lot
 —— car garage
  $302/sqft
  Listed 6 days ago
Property Description
This charming 3-bedroom, 1.5-bath residence (approx. 1,402 sq ft) has undergone comprehensive renovations inside and out, offering modern comfort while preserving its character. Enjoy brand-new central air conditioning installed just one month ago for year-round comfort. The bright, open kitchen, modern gray cabinetry, stainless appliances, and clean white counters, flows nicely for everyday living and entertaining. Large windows and a sliding glass door bring in abundant natural light and views of the surrounding neighborhood. Outside, the freshly painted blue exterior with crisp white trim, new porches, and improved landscaping create excellent curb appeal. Key updates include: Completely renovated kitchen featuring new cabinets, counters, flooring, and appliances. All-new lighting throughout, refinished hardwood floors, fully updated bathrooms with new flooring and fixtures new windows, new exterior paint, new porches, exterior landscaping improvements and tree removal, exterior storage shed with new roof and interior supports. Convenient location on Marlboro Street offers easy access to downtown Keene amenities, shops, restaurants, Keene State College, and major routes. A rare opportunity to own a thoroughly updated home with essentially no work left to do. Schedule your showing today! Agent Interest.
- Listing Status:
- Active
- Date Added:
- July 22, 2026
- Data Last Updated:
- July 28, 2026 at 9:02PM
- Listing Office:
- RE/MAX Innovative Properties : 603-434-4101
- Listing Agent:
- Rich Racine : 603-255-5224 : rich@racinerealtyteam.com
- MLS ID:
- 5101144

- General: Shed
- Style: Gambrel
- Roofing: Asphalt Shingle
- General: Wood FrameConcrete
- Road/Access: Public Maintained Road
- County: Cheshire
- Driveway: Paved
- Zoning: NB
- Utilities: Other
- Water: Public
- Sewer: Public
This listing courtesy of Rich Racine , RE/MAX Innovative Properties
Monthly Payment
- Principal & Interest $
- Property Taxes $
- Home Insurance $
- VA Funding Fee $

Location
Similar Listing
 Presented by Veterans United Realty