61 Dale Drive, Keene, NH 03431
- 4 beds |
- 1 bath |
- 1,451 sqft
 Single-Family Home
  Built in 1959
  9,583sqft lot
 1 car garage
  $258/sqft
  Listed 6 days ago
Property Description
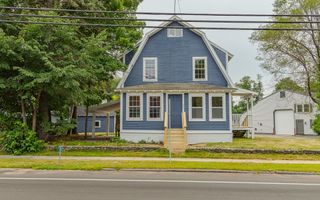
.This talented owner and family have been involved in updating most of this lovely home for you to enjoy and appreciate. It is an oversized cape. Most of the friendly neighbors have been in this area for many years as has these owners. The pretty landscaping and special private areas where you can sit and relax have been structured to work with this home and the garage. Enter from the garage area into the house mudroom which is so important for hanging coats, leaving boots and school books keeping the rest of the house neat. Most everyone wants a spacious room for their dining room table and a living area and here it is. There is also a den and two other first floor rooms which could be bedrooms. LIVING on the FIRST FLOOR is possible here. There are also 2 bedrooms upstairs and some plumbing has been extended to the second floor so that a half bath could be added. The boiler and the oil tank are nearly new.. There are 2 sheds. So convenient to medical facilities, schools, the YMCA, pickleball, trails and just a few miles to shopping and downtown Keene. What a pleasure!
- Listing Status:
- Active
- Date Added:
- July 22, 2026
- Data Last Updated:
- July 28, 2026 at 10:57PM
- Listing Office:
- BHG Masiello Keene : 603-352-5433
- Listing Agent:
- Susan A Doyle : 603-313-7426 : sdoyle@masiello.com
- MLS ID:
- 5101464

- General: DeckShed
- Style: Cape
- Parking: Parking Spaces 11 - 20
- Roofing: Metal
- General: Vinyl SidingConcrete
- Road/Access: Private Road
- School District: Keene Sch Dst SAU #29
- County: Cheshire
- Driveway: Paved
- Zoning: Res
- Current Use: None
- Utilities: Cable at Site
- Water: Public
- Sewer: Public
This listing courtesy of Susan A Doyle , BHG Masiello Keene
Monthly Payment
- Principal & Interest $
- Property Taxes $
- Home Insurance $
- VA Funding Fee $

Location
Similar Listing
 Presented by Veterans United Realty