19 Highland Road, Kensington, NH 03833
- 4 beds |
- 3 baths |
- 2,661 sqft
 Single-Family Home
 Built in 1993
 2.19acre lot
 2 car garage
 $329/sqft
 Listed 1 month ago
Property Description
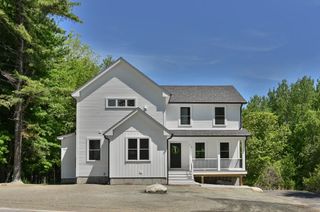
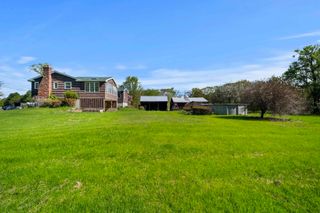
Here is a spectacular 4 bedroom colonial set on 2.19 acres within a beautiful wooded setting. This well-maintained property offers plenty of space inside and out for all your entertaining, relaxation and gardening desires. The first floor features an updated kitchen with a comfortable eat-in area, a 3/4 bathroom, a large family room with a wood-burning insert, a bright sun-filled dining room, and a second family room which overlooks the front yard space. A spacious mudroom is where you have first floor laundry and ample space for coats which is connected to the two-car garage and an outdoor deck. This floor is completed with an inviting three-season room leading to a second outside deck area housing a large hot tub overlooking the lush backyard. Upstairs, the generous primary suite includes a full bathroom, along with three additional large bedrooms and another full bath. Storage space is plentiful within the full basement, large attic and additional storage area above the garage. The sellers have cared for this home over the years, including a roof and heating/central air system that are both approximately two years old. Outside, you'll find a large barn, storage shed, and plenty of wooded acreage to enjoy. Located in the SAU 16 School District with convenient access to Exeter, Plaistow, and I-95. See video and non-public remarks for additional information.
- Listing Status:
- Active
- Date Added:
- September 22, 2026
- Data Last Updated:
- October 28, 2026 at 5:57PM
- Listing Office:
- BHG Masiello Hampton : 603-926-4466
- Listing Agent:
- Robbi Lyn Ward : 603-702-1339 : rlwardnhrealtor@gmail.com
- MLS ID:
- 5111019

- General: BarnDeckOutbuildingEnclosed PorchWindow Screens
- Style: Colonial
- Parking: Auto OpenDirect EntryDrivewayGarageParking Spaces 5PavedAttached
- Roofing: Asphalt Shingle
- General: Clapboard ExteriorConcrete
- Road/Access: EasementPublic
- School District: Exeter School District SAU #16
- County: Rockingham
- Driveway: Paved
- Zoning: Residential
- Utilities: Cable AvailablePhone
- Water: Drilled Well
- Sewer: 1500+ GallonLeach FieldPrivate
This listing courtesy of Robbi Lyn Ward , BHG Masiello Hampton
Monthly Payment
- Principal & Interest $
- Property Taxes $
- Home Insurance $
- VA Funding Fee $

Location
Similar Listings Nearby
 Presented by Veterans United Realty