91 Ball Road, Kingston, NH 03848
- 3 beds |
- 2 baths |
- 1,982 sqft
 Single-Family Home
 Built in 1975
 0.6acre lot
 2 car garage
 $327/sqft
 Listed 12 hours ago
Property Description
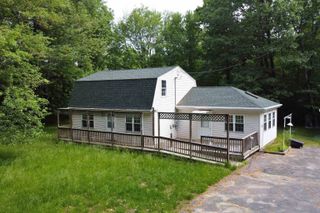
This immaculate, well-maintained home checks all the boxes: The updated eat-in kitchen features new cabinets, granite counter and SS appliances. Expand your living space into the walkout, daylight basement. You'll love the wood, brick, and tile flooring, oversize two car garage with walk up storage, three season porch, 12x20 shed, all on a beautifully landscaped lot. Updates include: furnace, oil tank, roof, well pump, windows and siding. Located in the sought-after Ridgewood neighborhood, this property has deeded beach rights to Kingston Lake (Great Pond) which includes two beaches, a day dock, canoe and kayak racks, and boat docks - there is a waiting list for dock space. Don't miss out on this move-in ready home.
- Listing Status:
- Active
- Date Added:
- October 28, 2026
- Data Last Updated:
- October 28, 2026 at 4:59PM
- Listing Office:
- The Merrill Bartlett Group : 603-642-5171
- Listing Agent:
- Lynne Bartlett Merrill : 603-770-4012 : lynne.merrill@mbgre.com
- MLS ID:
- 5115995

- General: Boat LaunchDay DockGarden SpaceCovered PorchEnclosed PorchShedWindow ScreensDouble Pane Window(s)
- Style: Cape
- Parking: Auto OpenDirect EntryStorage AboveDrivewayGarageParking Spaces 6+PavedAttached
- Roofing: Architectural Shingle
- General: Wood FrameVinyl SidingPoured Concrete
- Road/Access: PavedPublic
- HOA Amenities: Beach RightsBoat LaunchCommon AcreageHOA Fee25.0Yearly
- School District: Sanborn Regional
- County: Rockingham
- Driveway: Paved
- Zoning: SFR
- Utilities: Cable
- Water: Drilled Well
- Sewer: 1000 GallonLeach Field at GradeConventional Leach Field
This listing courtesy of Lynne Bartlett Merrill , The Merrill Bartlett Group
Monthly Payment
- Principal & Interest $
- Property Taxes $
- Home Insurance $
- VA Funding Fee $

Location
Similar Listings Nearby
 Presented by Veterans United Realty