103 Lady Walsingham Way, Laconia, NH 03246
- 3 beds |
- 3 baths |
- 4,860 sqft
 Single-Family Home
  Built in 2026
  8,712sqft lot
 2 car garage
  $154/sqft
  Listed 3 months ago
Property Description
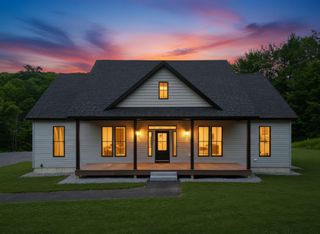
Welcome to 103 Lady Walsingham Way - Lot 35 at Lady of the Lake Estates, one of Laconia's premier new construction communities nestled among 62 acres of protected conservation land. This stunning 3-bedroom, 2.5-bath Craftsman Cape/Modern Farmhouse offers 2,430 sq ft of thoughtfully designed living space plus a full basement with 8-foot ceilings - ready to finish for even more room to grow. From the moment you arrive, the custom paver stone walkway, composite zero-maintenance decking, and Craftsman-style details set the tone for what's inside. The open-concept main level features red oak hardwood floors with a 100+ year lifespan throughout the living room, kitchen, dining room, primary bedroom and hallways. The kitchen shines with LG stainless appliances, natural granite or dolomitic marble countertops, custom Shaker-style soft-close cabinetry with crown mouldings, and a kitchen island with pendant lighting. The first-floor primary suite includes an L-shaped walk-in closet and a spa-style bath with double sinks and a custom-tiled shower - all finished with imported Turkish tile. Upstairs, two spacious bedrooms feature vaulted ceilings, ceiling fans, and plush stain-resistant carpet. Additional highlights include a custom mudroom with built-in coat tree, bench and cubbies; electric fireplace; Level 5 blueboard and plaster walls; spray foam insulation surpassing code; two-zone 96% efficiency HVAC with central AC; and a Navien tankless on-demand hot water heater with auto recirculator - all standard, no upgrades needed. Community amenities include pickleball courts, a playground, and miles of scenic walking trails - all surrounded by 62 acres of conservation land. Minutes to Lake Winnipesaukee, downtown Meredith, Gunstock Mountain, golf, dining, boating, and BankNH Pavilion.
- Listing Status:
- Active
- Date Added:
- June 6, 2026
- Data Last Updated:
- September 13, 2026 at 5:58PM
- Listing Office:
- Coldwell Banker Realty Gilford NH : 603-524-2255
- Listing Agent:
- Wanda Keenan : 603-630-3818 : wanda.keenan@cbrealty.com
- Contact:
- Cell: 603-630-3818
- MLS ID:
- 5093227

- General: Deck
- Style: CapeFarmhouse
- Parking: DrivewayOff Street
- Roofing: Asphalt Shingle
- General: Wood FrameConcrete
- Road/Access: Public
- HOA Amenities: PickleballPlaygroundTennis CourtHOA FeeRecreation145.0Monthly
- School District: Laconia Sch Dst SAU #30
- County: Belknap
- Driveway: Paved
- Zoning: Residential
- Utilities: Cable Available
- Water: Public
- Sewer: Public
This listing courtesy of Wanda Keenan , Coldwell Banker Realty Gilford NH
Monthly Payment
- Principal & Interest $
- Property Taxes $
- Home Insurance $
- VA Funding Fee $

Location
Similar Listings Nearby

 Presented by Veterans United Realty