217 Lady Walsingham Way, Laconia, NH 03246
- 3 beds |
- 2 baths |
- 4,840 sqft
 Single-Family Home
  Built in 2026
  9,583sqft lot
 2 car garage
  $176/sqft
  Listed 1 month ago
Property Description
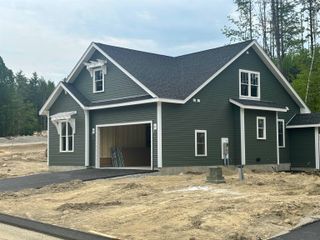
Welcome to Lot 27 at Lady of the Lakes Estates!! New construction now underway in Laconia, NH! This Model 3 Ranch Retreat offers single-level living with 3 bedrooms, 2 bathrooms, and 2,154 sq. ft., plus a 900 sq. ft. unfinished walk-up attic and a 1,786 sq. ft. full basement with doghouse walkout, all on a corner lot. Inside, enjoy hardwood red oak flooring, custom porcelain tile, Canyon Dawn dolomitic marble counters in the kitchen and both baths, Mantra Omni Line soft-close cabinetry, three tray ceilings with dimmable accent lighting, an electric fireplace, high efficiency HVAC with central air, and a Navien tankless hot water system. Exterior features include IKO architectural shingles with a limited lifetime warranty, vinyl board & batten siding with cedar-grain shake accents, Energy Star vinyl windows, and a Wayne Dalton garage door with remote entry. Many of the builder's “standard” features are considered upgrades elsewhere: full spec sheet included in listing. Lady of the Lakes Estates is a 46-home community on 62+ acres of shared deeded forest and walking trails, pickleball courts and playground just minutes from Lake Winnipesaukee, the Belknap Mountains, Weirs Beach, Ellacoya State Park, the Bank of NH Pavilion, and downtown Laconia. Priced at $849,900.
- Listing Status:
- Active
- Date Added:
- August 6, 2026
- Data Last Updated:
- September 13, 2026 at 5:00PM
- Listing Office:
- Coldwell Banker Realty Gilford NH : 603-524-2255
- Listing Agent:
- Wanda Keenan : 603-630-3818 : wanda.keenan@cbrealty.com
- Contact:
- Cell: 603-630-3818
- MLS ID:
- 5103735

- General: Covered PorchWindow Screens
- Style: ContemporaryRanch
- Parking: Direct EntryDrivewayOff Street
- Roofing: Architectural ShingleAsphalt Shingle
- General: Wood FrameConcrete
- Road/Access: AssociationPublic
- HOA Amenities: PickleballPlaygroundHOA FeeRecreation145.0Monthly
- School District: Laconia Sch Dst SAU #30
- County: Belknap
- Driveway: Paved
- Zoning: RR1
- Utilities: Cable AvailablePropaneTelephone Available
- Water: Public
- Sewer: Public
This listing courtesy of Wanda Keenan , Coldwell Banker Realty Gilford NH
Monthly Payment
- Principal & Interest $
- Property Taxes $
- Home Insurance $
- VA Funding Fee $

Location
Similar Listings Nearby

 Presented by Veterans United Realty