86 Corliss Hill Road, Meredith, NH 03253
- 2 beds |
- 3 baths |
- 3,921 sqft
 Single-Family Home
  Built in 1988
  7.97acre lot
 2 car garage
  $229/sqft
  Listed 24 days ago
Property Description
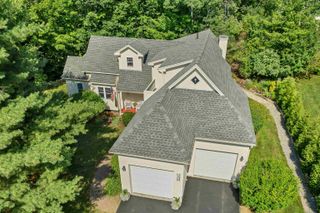
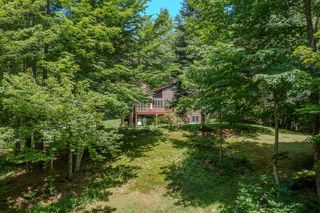
Convenient Meredith location. Enjoy privacy in a peaceful park like setting in this inviting 2-3 bedroom contempory home. Whether you are looking for a year-round residence or a Lakes Region getaway, this spacious three-level home offers comfortable living, flexible spaces, and the opportunity to enjoy the beauty of every season. The bright kitchen features an eat-at counter and flows into the dining area, where new sliders open to the deck with views. An awning provides shade for outdoor eating or relaxing. The main-level great room is spacious with beamed cathedral ceilings and skylights that bring in abundant natural light. A charming sunroom just off the great room provides a wonderful spot to relax and take in the landscape. The main level also includes a full bath and a versatile den/office/bedroom with a unique overhead wall nook that adds character and charm. Upstairs, the spacious primary suite offers a private retreat with a deck overlooking the scenery. The spa-like primary bath features a soaking tub and custom shower, and the conveniently located washer and dryer make everyday living easy. The lower level adds even more flexibility with a spacious bedroom, full bath, and bright family room with plenty of room for a game area, TV room, exercise space, or whatever best suits your needs. An attached two-car garage plus a separate heated garage building provide excellent space for vehicles, storage, hobbies, and recreational equipment. Conveniently located near the best of Meredith and the Lakes Region, with year-round recreation close by. A wonderful opportunity to enjoy the Lakes Region lifestyle in every season. Septic is designed for a 2 bedroom, the town has the property as a 3 bedroom. Seller is a NH Agent
- Listing Status:
- Active
- Date Added:
- August 20, 2026
- Data Last Updated:
- September 13, 2026 at 5:58PM
- Listing Office:
- BHHS Verani Belmont : 603-527-1111
- Listing Agent:
- Vandy Garnham : : vandy.garnham@verani.com
- Contact:
- Cell: 603-244-0135
- MLS ID:
- 5105992

- General: BarnBuilding
- Style: Contemporary
- Roofing: Asphalt Shingle
- General: Wood FrameWood SidingConcrete
- Road/Access: Shared
- County: Belknap
- Driveway: Paved
- Zoning: R&FR
- Utilities: Cable
- Water: On-Site Well ExistsPublic
- Sewer: 1000 GallonLeach FieldPrivateSeptic
This listing courtesy of Vandy Garnham , BHHS Verani Belmont
Monthly Payment
- Principal & Interest $
- Property Taxes $
- Home Insurance $
- VA Funding Fee $

Location
Similar Listings Nearby
 Presented by Veterans United Realty