106 Livingston Road, Meredith, NH 03253
- 3 beds |
- 3 baths |
- 3,704 sqft
 Single-Family Home
  Built in 1988
  2.25acre lot
 2 car garage
  $209/sqft
  Listed 2 months ago
Property Description
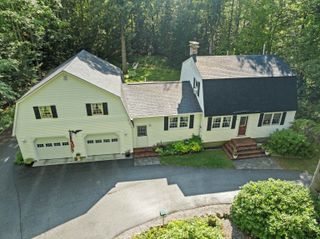
Welcome to Meredith, New Hampshire! Nestled among mature pine, maple, and oak trees, this beautifully crafted contemporary home offers three bedrooms plus additional living space in a peaceful, private setting just minutes from Route 104, downtown Meredith, and Laconia. Built by one of the Lakes Region's premier builders, this home features a spacious cathedral-ceiling living room with hardwood floors, abundant natural light, and a stunning floor-to-ceiling brick wood-burning fireplace. The open kitchen/dining area offers extensive cabinetry, a center island with a slide-in electric range, and plenty of space for cooking and entertaining. The first-floor primary bedroom includes an oversized walk-in closet, providing flexible space for a dressing room, office, or sitting area. Upstairs you'll find two additional bedrooms, a full bath, and access to two unfinished bonus rooms above the attached two-car garage, offering excellent potential for future expansion. The walkout lower level features a spacious family room, laundry and utility areas, plus an additional bedroom with a three-quarter bath, ideal for guests or extended living. Central air conditioning, a whole-house generator, and a desirable location surrounded by nature complete this exceptional property.
- Listing Status:
- Active
- Date Added:
- June 30, 2026
- Data Last Updated:
- September 13, 2026 at 6:56PM
- Listing Office:
- Clear Lakes Properties Llc : 603-387-7069
- Listing Agent:
- Kay Huston : 603-387-3483 : kay@kayhuston.com
- MLS ID:
- 5097581

- General: DeckNatural ShadeShedWindow Screens
- Style: Contemporary
- Parking: Auto OpenDirect EntryDrivewayParking Spaces 3 - 5Parking Spaces 4PavedAttached
- Roofing: MetalStanding Seam
- General: Cedar ExteriorClapboard ExteriorWood SidingConcretePoured Concrete
- Road/Access: PavedPublic Maintained Road
- School District: Inter-Lakes Coop Sch Dst
- County: Belknap
- Driveway: Paved
- Zoning: Residential
- Utilities: Cable Available
- Water: Drilled Well
- Sewer: ConcreteExisting Leach FieldLeach Field On-SiteOn-Site Septic ExistsPrivateSeptic Design AvailableSeptic
This listing courtesy of Kay Huston , Clear Lakes Properties Llc
Monthly Payment
- Principal & Interest $
- Property Taxes $
- Home Insurance $
- VA Funding Fee $

Location
Similar Listings Nearby
 Presented by Veterans United Realty