77 Lady Walsingham Way, Laconia, NH 03246
- 4 beds |
- 3 baths |
- 4,302 sqft
 Single-Family Home
  Built in 2026
  9,148sqft lot
 2 car garage
  $193/sqft
  Listed 2 months ago
Property Description
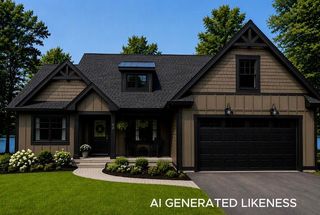
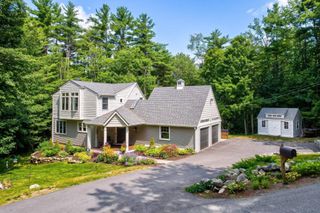
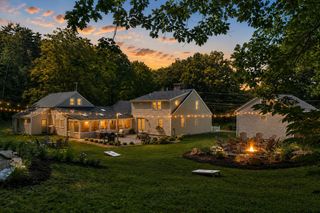
Tucked away at the edge of the Belknap Mountains and surrounded by protected conservation land, this brand-new contemporary sits just over a mile from the sparkling shores, lively waterfront, and welcoming marinas of the Lakes Region. Owners enjoy shared deeded access to 62+ acres of pristine New Hampshire forest laced with quiet wooded trails- a rare blend of lakeside recreation and peaceful, private retreat. Welcome to 77 Lady Walsingham Way, a beautifully crafted 3-bedroom, 2.5-bath contemporary offering 2,490 sq. ft. of thoughtfully designed living space in Laconia's sought-after Lakes Region. Tucked onto a private lot backing up to a wooded "Open Space" island, this brand-new home delivers the kind of finishes most builders charge extra for - included as standard. Step inside to 100+ year lifespan Red Oak hardwood flooring flowing through the entry, living room, kitchen, dining area, and primary suite. The heart of the home is a chef's kitchen featuring custom Mantra cabinetry in a crisp two-tone palette, natural stone counters (granite, quartzite, or Dolomitic marble), and stainless LG appliances - complete with a built-in microwave drawer and custom wood stove vent. Gather in the living room around the propane fireplace with custom mantel and stack stone surround. The luxurious primary suite offers a custom-tiled shower, soaking tub with tile surround, double-sink vanity, and a built-in his-and-hers closet organizer. Two additional bedrooms upstairs feature vaulted ceilings and plush, pet-friendly carpeting, plus a versatile bonus room. Built to an exceptional standard throughout: Level 5 plaster walls, super-high-efficiency spray foam insulation, a 96% efficiency two-zone Concord HVAC system with central air, and a Navien tankless on-demand hot water heater. Outside, enjoy zero-maintenance composite porches, a custom paver walkway, professional landscaping with privacy arborvitae, and a striking fieldstone garage facade.
- Listing Status:
- Active
- Date Added:
- June 20, 2026
- Data Last Updated:
- September 13, 2026 at 5:58PM
- Listing Office:
- Coldwell Banker Realty Gilford NH : 603-524-2255
- Listing Agent:
- Wanda Keenan : 603-630-3818 : wanda.keenan@cbrealty.com
- Contact:
- Cell: 603-630-3818
- MLS ID:
- 5095910

- General: OtherPlaygroundCovered PorchWindow ScreensENERGY STAR Qual Windows
- Style: CapeContemporaryModern ArchitectureCraftsman
- Parking: Auto OpenDirect EntryDrivewayGarageOtherParking Spaces 2PavedAttached
- Roofing: Architectural Shingle
- General: Composition ExteriorShake SidingVinyl SidingConcrete
- Road/Access: AssociationOtherPavedShared
- HOA Amenities: PlaygroundIndoor StorageLandscapingCommon AcreageOtherTennis CourtTrash RemovalPickleballRecreationHOA Fee145.0Monthly
- School District: Laconia Sch Dst SAU #30
- County: Belknap
- Driveway: Paved
- Zoning: SFR
- Utilities: Cable AvailablePropaneGas On-SiteOtherUnderground Utilities
- Water: Public
- Sewer: Public
This listing courtesy of Wanda Keenan , Coldwell Banker Realty Gilford NH
Monthly Payment
- Principal & Interest $
- Property Taxes $
- Home Insurance $
- VA Funding Fee $

Location
Similar Listings Nearby
 Presented by Veterans United Realty