131 Hillcrest Drive, Laconia, NH 03246
- 3 beds |
- 3 baths |
- 3,392 sqft
 Single-Family Home
  Built in 2002
  0.8acre lot
 2 car garage
  $236/sqft
  Listed 2 months ago
Property Description
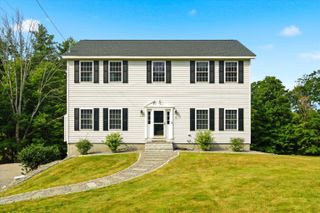
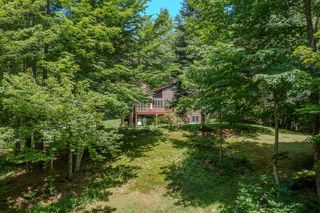
Laconia, NH - Welcome home to this stunning oversized Colonial nestled in the heart of Laconia, where comfort, style, and Lakes Region living come together beautifully! From the moment you arrive, the impressive granite steps and custom granite accented mailbox and light post create incredible curb appeal. Set on a large flat lot surrounded by the peaceful sounds of birds and nature, this property offers the perfect balance of privacy and convenience. Step inside to discover a fresh, light-filled interior featuring beautiful oak floors throughout, oversized windows, high ceilings, updated lighting, and a spacious flowing layout ideal for everyday living and entertaining. The updated kitchen and bathrooms blend timeless style with modern convenience, while the large dining area is perfect for hosting gatherings year-round. The inviting three-season porch opens directly to an expansive deck and private backyard complete with vinyl privacy fencing and natural wooded boundaries — an ideal outdoor oasis for cookouts, relaxing evenings, and summer fun. The oversized garage is a dream with epoxy floors, high ceilings, and abundant storage space. A spacious mudroom entry from the garage keeps life organized in every season. The flexible floor plan includes a first-floor bedroom and bathroom, while the second floor offers two generously sized bedrooms, a full bath, and a spacious primary suite featuring a large walk-in closet and laundry hookups. The partially finished basement provides endless possibilities for a home theater, gym, recreation room, guest space, or game room while still leaving plenty of storage. Public sewer adds additional convenience. Located just minutes from Weirs Beach, local shops, restaurants, lakes, marinas, and all the excitement of the Gunstock Mountain Resort area, this home also enjoys access to resident only Bond Beach on Opechee Lake. NO HOA FEE! Four-season living at its finest!
- Listing Status:
- Active
- Date Added:
- May 22, 2026
- Data Last Updated:
- July 28, 2026 at 2:58PM
- Listing Office:
- Legacy Group/ Real Broker NH, LLC : 603-409-6926
- Listing Agent:
- Tracy Jenkins : 603-832-3163 : tracy@nhlegacygroup.com
- MLS ID:
- 5090472

- General: TrashDeckDog FencePorchEnclosed PorchScreened PorchWindow Screens
- Style: Colonial
- Parking: Auto OpenFinishedDrivewayGarageParking Spaces 1 - 10PavedAttached
- Roofing: MembraneShingleArchitectural Shingle
- General: Fiberglss Batt InsulationWood FrameVinyl ExteriorVinyl SidingPoured ConcreteSlab w/ Frost Wall
- Road/Access: Dead EndPavedPublicPublic Maintained Road
- School District: Laconia Sch Dst SAU #30
- County: Belknap
- Driveway: Paved
- Zoning: RR1
- Utilities: Cable Available
- Water: Drilled WellPurifier/Soft
- Sewer: PublicPublic Sewer On-Site
This listing courtesy of Tracy Jenkins , Legacy Group/ Real Broker NH, LLC
Monthly Payment
- Principal & Interest $
- Property Taxes $
- Home Insurance $
- VA Funding Fee $

Location
Similar Listings Nearby
 New - 1 day ago
 Presented by Veterans United Realty