223 Shore Drive, Laconia, NH 03246
- 3 beds |
- 3 baths |
- 2,304 sqft
 Single-Family Home
 Built in 1962
 0.34acre lot
 2 car garage
 $260/sqft
 Listed 22 days ago
Property Description
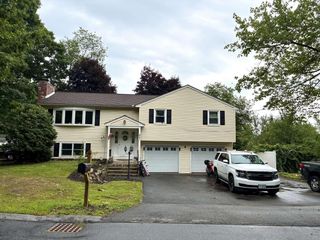
Enjoy stunning views of Lake Winnisquam in this redesigned and completely remodeled home steps to the exclusive Lakewood Beach!! This beautifully updated three bedroom, 3 bath ranch sits across the street from the shores of Lake Winnisquam. The custom designed kitchen opens to the dining & family room, all with spectacular lake views! Light a fire in the family room and watch the sun set over the lake. The living areas open onto an expansive lake view deck and patio perfect for outdoor dining and entertaining. Offering the ease of one level living, the primary suite features a custom tiled walk in shower. Two additional bedrooms share a new full bath with soaking tub. Relax in your lower level great room, the perfect flexible space for a playroom or guests. The lower level features a third bath, an oversized laundry room, and a workshop offering additional utility and storage space. The mud room leads to a 2-car attached garage, providing plenty of room for vehicles and lake toys. Appliances, electric, plumbing, lighting, vinyl plank flooring, paint, doors, tile, kitchen and baths are newer throughout the home. This turnkey home offers the perfect blend of modern updates, easy one-level living, and access to the sought-after deeded access to Lake Winnisquam. The spacious layout is ideal for a year-round residence or a vacation home. As a member of the Lakewood Beach Association you have access to a shared private beach on Lake Winnisquam, great for relaxing by the water, swimming, fishing, kayaking, and a playground for the kids. Perfect for entertaining friends & family. Located close to the many amenities of the Lakes Region, this is an opportunity to enjoy a fully updated home with private beach access. Whether you’re looking for a low-maintenance primary residence or your own Lakes Region escape, 223 Shore Drive is ready to enjoy! Seller is a licensed NH Realtor.
- Listing Status:
- Active
- Date Added:
- October 6, 2026
- Data Last Updated:
- October 29, 2026 at 12:00AM
- Listing Office:
- BHHS Verani Belmont : 603-527-1111
- Listing Agent:
- Shirley Freeman : 978-846-0212 : shirley.freeman@verani.com
- Contact:
- Cell: 978-846-0212
- MLS ID:
- 5113108

- General: DeckPatioROW to Water
- Style: Ranch
- Parking: Direct EntryDrivewayGarageAttached
- Roofing: Architectural Shingle
- General: Wood FrameVinyl SidingPoured Concrete
- Road/Access: PavedPublic Maintained RoadPublic
- HOA Amenities: PlaygroundBeach AccessBeach Rights
- School District: Laconia Sch Dst SAU #30
- County: Belknap
- Driveway: Paved
- Zoning: RS
- Utilities: Cable Available
- Water: Public
- Sewer: Public
This listing courtesy of Shirley Freeman , BHHS Verani Belmont
Monthly Payment
- Principal & Interest $
- Property Taxes $
- Home Insurance $
- VA Funding Fee $

Location
Similar Listings Nearby
 Presented by Veterans United Realty