29 Butternut Lane, Laconia, NH 03246
- 3 beds |
- 3 baths |
- 2,900 sqft
 Single-Family Home
  Built in 2013
  10,019sqft lot
 2 car garage
  $193/sqft
  Listed 4 months ago
Property Description
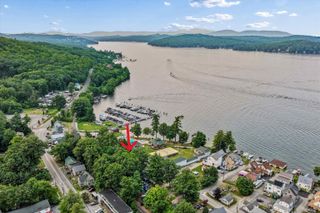
Welcome to 29 Butternut Lane!Come view this well maintained single family cape style home located in the Governor's Crossing development, one of Laconia’s premier neighborhoods near Lake Winnipesaukee.Close to all the fun Lakes Region attractions.This home features 3BR's, 2.5BA's, with a primary en suite on the first level. Open concept living at its finest, with a large kitchen and dining area, opening to the living room and 4 season sun porch.Upstairs you will find 2 additional bedrooms that share a full bath and a loft for extra sleeping space, or perfect for a home office.A full unfinished walkout basement for plenty of storage, or finish for extra space. Filled with natural light. An attached 2 garage Forced hot air and central air conditioning throughout. Public water & sewer, hardwood floors, large pantry, walk in closet, large deck & front porch.Centrally located in the heart of the Lakes Region. Close to schools, 3 lakes, marinas, hospital, shopping, parks, Gunstock Ski Resort, Bank of NH Pavilion, and the Lakeport Opera House. All that the Lakes Region has to offer. For just $684,000
- Listing Status:
- Active
- Date Added:
- May 15, 2026
- Data Last Updated:
- September 13, 2026 at 2:59PM
- Listing Office:
- Four Seasons Sotheby's Int'l Realty : 603-677-7012
- Listing Agent:
- Kevin Shaw : 603-387-4778 : kevinshawsells@gmail.com
- MLS ID:
- 5089122

- General: DeckPorch
- Style: Cape
- Parking: Direct EntryDrivewayGarageParking Spaces 4PavedAttached
- Roofing: Asphalt Shingle
- General: Vinyl SidingConcrete
- Road/Access: Cul-de-SacPaved
- HOA Amenities: HOA Fee100.0Yearly
- School District: Laconia Sch Dst SAU #30
- County: Belknap
- Driveway: Paved
- Zoning: Residential
- Utilities: CablePropane
- Water: MeteredPublic
- Sewer: MeteredPublic
This listing courtesy of Kevin Shaw , Four Seasons Sotheby's Int'l Realty
Monthly Payment
- Principal & Interest $
- Property Taxes $
- Home Insurance $
- VA Funding Fee $

Location
Similar Listings Nearby
 Presented by Veterans United Realty