39 Sterling Drive, Laconia, NH 03246
- 3 beds |
- 2 baths |
- 2,957 sqft
 Single-Family Home
  Built in 2008
  0.36acre lot
 2 car garage
  $196/sqft
  Listed 13 days ago
Property Description
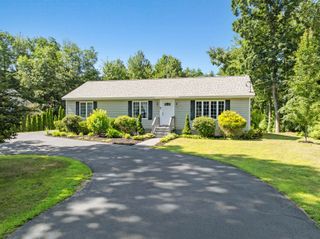
Welcome to 39 Sterling Drive in Governors Crossing, where easy one-level living meets a surprisingly generous amount of space. Built in 2008, this inviting 3-bedroom, 2-bath ranch offers an open, airy floor plan with cathedral ceilings and a natural flow between the kitchen, dining, and living areas, creating a comfortable setting for everyday living and entertaining. The main level is designed for convenience, with a spacious primary suite and private bath, two additional bedrooms, a second full bath, and first-floor laundry. Central A/C, an attached two-car garage, and a rear deck add to the home's comfortable, practical design. Downstairs, the finished lower level provides even more flexibility with a large family room and bonus space, bringing the home to approximately 2,060 square feet of finished living area. Upstairs, a substantial unfinished walk-up attic offers excellent storage today and intriguing potential for future expansion. Set within the desirable Governors Crossing community, the property offers the convenience of public water and sewer and is close to shopping, golf, skiing, area amenities, and everything the Lakes Region has to offer. Laconia residents also enjoy municipal beach access to Lake Winnipesaukee.
- Listing Status:
- Active
- Date Added:
- August 31, 2026
- Data Last Updated:
- September 13, 2026 at 2:59PM
- Listing Office:
- EXP Realty : 603-273-6160
- Listing Agent:
- Corina Cisneros : 603-273-6160 : Corina@CisnerosRealtyGroup.com
- Contact:
- Cell: 603-273-6160
- MLS ID:
- 5107470

- General: Deck
- Style: Ranch
- Parking: DrivewayGaragePaved
- Roofing: Asphalt Shingle
- General: Wood FrameVinyl SidingConcrete
- Road/Access: AssociationPavedPrivately Maintained
- HOA Amenities: HOA Fee100.0Yearly
- School District: Laconia Sch Dst SAU #30
- County: Belknap
- Driveway: Paved
- Zoning: RS
- Utilities: CablePropaneUnderground GasUnderground Utilities
- Water: Public
- Sewer: Public
This listing courtesy of Corina Cisneros , EXP Realty
Monthly Payment
- Principal & Interest $
- Property Taxes $
- Home Insurance $
- VA Funding Fee $

Location
Similar Listings Nearby
 Presented by Veterans United Realty