2 Serenity Lane, Meredith, NH 03253
- 3 beds |
- 3 baths |
- 2,771 sqft
 Single-Family Home
  Built in 2005
  0.73acre lot
 2 car garage
  $244/sqft
  Listed 23 days ago
Property Description
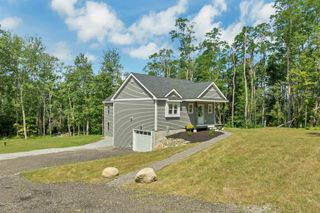
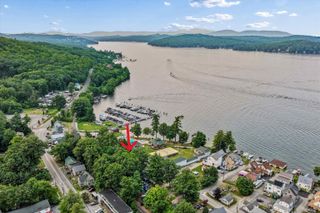
Welcome to 2 Serenity Lane, a well-appointed Colonial offering 2,671 square feet of finished living space in a peaceful Meredith neighborhood. Built in 2005, this three-bedroom, three-bath home is set on a landscaped, level 0.73-acre corner lot and includes deeded access to Pickerel Pond—an inviting spot for canoeing and kayaking. Inside, you’ll find comfortable living and dining areas, hardwood, tile, laminate, and carpeted flooring, a first-floor laundry, and a finished lower level with laminate flooring. The family room is wired for surround sound, providing an ideal setting for movie nights and entertaining. A new propane heating system, central air serving the upstairs through ductwork, and mini-splits on the lower level offer year-round comfort. Additional highlights include high-speed internet, a whole-house water filtration system, a Culligan water softener, a security system, a Wi-Fi-enabled irrigation system, and a generator-ready electrical service. The finished, heated, and insulated two-car attached garage features an epoxy floor and additional storage above. Outside, enjoy recent walkways, new gutters, a paved driveway resealed in spring 2026, an outdoor playset, and an eight-person outdoor sauna. Additional gas hookups are already in place for future appliances. Conveniently located in the Inter-Lakes School District, this thoughtfully equipped Meredith property offers space, comfort, and access to year-round recreation. Open House: Sunday 8/23, 11:00 AM – 2:00 PM
- Listing Status:
- Active
- Date Added:
- August 21, 2026
- Data Last Updated:
- September 13, 2026 at 3:56PM
- Listing Office:
- Roche Realty Group : 603-279-7046
- Listing Agent:
- Richard Hagan : 603-279-7046 : rickhagan53@gmail.com
- MLS ID:
- 5106129

- General: Sauna
- Style: Colonial
- Parking: FinishedHeated GarageDrivewayGarageOn-SiteParking Spaces 1 - 10Attached
- Roofing: Asphalt Shingle
- General: Wood FrameClapboard ExteriorWood ExteriorConcrete
- Road/Access: Public Maintained Road
- School District: Inter-Lakes Coop Sch Dst
- County: Belknap
- Driveway: Paved
- Zoning: residential
- Utilities: Cable at SitePropaneUnderground GasPhone
- Water: Drilled WellOn-Site Well ExistsPurifier/Soft
- Sewer: Leach Field On-Site
This listing courtesy of Richard Hagan , Roche Realty Group
Monthly Payment
- Principal & Interest $
- Property Taxes $
- Home Insurance $
- VA Funding Fee $

Location
Similar Listings Nearby
 Presented by Veterans United Realty