11E Lindsay Lane, New Hampton, NH 03256
- 3 beds |
- 2 baths |
- 2,858 sqft
 Single-Family Home
  Built in 2026
  3.04acre lot
 —— car garage
  $210/sqft
  Listed 1 month ago
Property Description
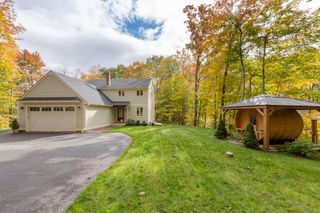
Discover the opportunity to own a brand new home on Lindsay Lane, thoughtfully constructed by Marceau Homes. This inviting 1,850 square foot residence will offer 3 bedrooms, an office, 2 baths and a comfortable floor plan designed for easy everyday living. Planned features include shaker style cabinetry, stainless steel appliances, vinyl plank flooring throughout, a spacious kitchen, first floor laundry hook ups and a 12 x 16 composite rear deck. Energy efficient features include a high efficiency propane furnace, two heating zones, an on demand hot water system and quality insulation. The exterior will feature attractive vinyl siding, low maintenance composite steps and a hydroseeded yard. An optional 24 x 24 garage may also be available for an additional cost. Enjoy the ease and peace of mind that comes with new construction and the opportunity to make this beautiful home your own. Conveniently located near public swimming, boating and paddling access on several area lakes, including Lake Waukewan, Lake Winona and Pemigewasset Lake. Specifications and finishes are subject to change during construction. Taxes are estimated.
- Listing Status:
- Active
- Date Added:
- August 3, 2026
- Data Last Updated:
- September 13, 2026 at 5:00PM
- Listing Office:
- KW Coastal and Lakes & Mountains Realty/Meredith : 603-569-4663
- Listing Agent:
- Rachel Xavier : 603-630-0593 : rxavier@kw.com
- MLS ID:
- 5103172

- General: Deck
- Style: Cape
- Roofing: Architectural Shingle
- General: Wood FrameConcrete
- Road/Access: PavedPublic
- School District: Newfound Sch Dst SAU 4
- County: Belknap
- Driveway: Gravel
- Zoning: Other
- Utilities: None
- Water: Drilled Well
- Sewer: PrivateSeptic
This listing courtesy of Rachel Xavier , KW Coastal and Lakes & Mountains Realty/Meredith
Monthly Payment
- Principal & Interest $
- Property Taxes $
- Home Insurance $
- VA Funding Fee $

Location
Similar Listings Nearby
 Presented by Veterans United Realty