29 Port Way, Laconia, NH 03246
- 3 beds |
- 3 baths |
- 3,228 sqft
 Single-Family Home
  Built in 2013
  9,148sqft lot
 2 car garage
  $212/sqft
  Listed 3 months ago
Property Description
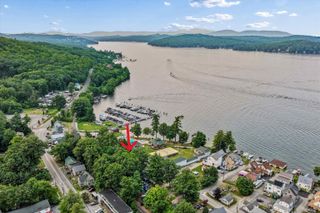
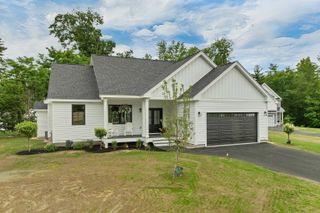
Come see this beautifully maintained 3BR, 2.5BA cape located in the Nature’s View at Paugus Bay development, one of Laconia’s premier neighborhoods. This home features a 2nd floor bonus room that can be used for more sleeping or office space. Set on .21 acres this home has a comfortable open layout. As you walk through the front door you are welcomed by the open concept living area which features a propane fireplace family room that leads you into the dining, kitchen and sunroom. First floor living with the primary suite located down the hall from the family room, while your guests have the 3 spaces on the 2nd floor for privacy. This home features Central A/C, irrigation system, landscape lighting, heated basement, plenty of storage, public water/sewer, a town maintained road, and trash pickup. The home needs nothing! New Range, Furnace, Washer/Dryer all 3yrs. old, Hot Water Tank 4 yrs. old. Home also features low lakes region taxes and low association fees. Centrally located in the heart of the Lakes Region. Close to schools, 3 lakes, marinas, hospital, shopping, parks, Gunstock, Bank of NH Pavilion. All that the Lakes Region has to offer. For just $684,000
- Listing Status:
- Active
- Date Added:
- April 28, 2026
- Data Last Updated:
- July 28, 2026 at 10:57PM
- Listing Office:
- Four Seasons Sotheby's Int'l Realty : 603-677-7012
- Listing Agent:
- Kevin Shaw : 603-387-4778 : kevinshawsells@gmail.com
- MLS ID:
- 5085674

- General: Deck
- Style: Cape
- Parking: Direct EntryDrivewayGarageParking Spaces 3 - 5PavedAttached
- Roofing: Architectural Shingle
- General: Wood FrameVinyl ExteriorConcrete
- Road/Access: PavedPublic
- HOA Amenities: Master InsuranceHOA Fee150.0Yearly
- School District: Laconia Sch Dst SAU #30
- County: Belknap
- Driveway: Paved
- Zoning: Residential
- Utilities: CablePropanePhone
- Water: MeteredPublic
- Sewer: MeteredPublic
This listing courtesy of Kevin Shaw , Four Seasons Sotheby's Int'l Realty
Monthly Payment
- Principal & Interest $
- Property Taxes $
- Home Insurance $
- VA Funding Fee $

Location
Similar Listings Nearby
 Presented by Veterans United Realty