59 Lady Walsingham Way, Laconia, NH 03246
- 3 beds |
- 3 baths |
- 4,302 sqft
 Single-Family Home
  Built in 2026
  10,454sqft lot
 2 car garage
  $186/sqft
  Listed 5 months ago
Property Description
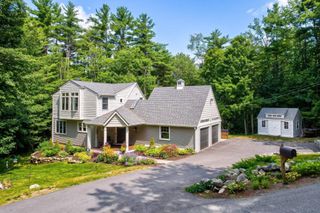
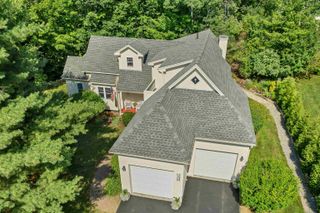
Laconia, NH new construction with over $32,000 in premium upgrades included at Lady of the Lakes Estates This isn't a builder-grade new construction, it's a contemporary Craftsman Cape where nearly every "upgrade" is already standard. This 3-bedroom, 2.5-bath home offers 2,490 sq. ft. above a full basement, with a large bonus room above the garage, is set on a private lot backing to wooded open space within Lady of the Lakes Estates, just over a mile from Lake Winnipesaukee. Inside, red oak hardwood runs through the entry, living room, kitchen, dining area, and primary suite, paired with Level 5 plaster walls and premium Sherwin-Williams finishes throughout. The kitchen features Mantra Omni-line custom shaker cabinetry, polished Fantasy Brown quartzite counters, and stainless LG appliances, including a gas range. The living room centers on a propane fireplace with a custom mantel and Boston Blend fieldstone surround. The primary suite includes a spa-style soaking tub with custom tile surround and a walk-in closet with a built-in organizer system. Beyond the finishes, this home includes over $32,000 in upgrade charges already waived by the builder, black hardware and fixtures throughout, premium insulated garage doors, a built-in mudroom coat-tree-bench, and more. Additional standard features include 2-zone high-efficiency HVAC with central air, spray foam insulation, and a Navien tankless water heater. Homeownership here includes shared deeded access to 62+ acres of NH forest and walking trails, plus community pickleball and tennis courts. Minutes to Lake Winnipesaukee, Weirs Beach, Gunstock Mountain Resort, and Ellacoya State Park. Move-in ready so schedule your private tour today.
- Listing Status:
- Active
- Date Added:
- April 1, 2026
- Data Last Updated:
- September 13, 2026 at 5:58PM
- Listing Office:
- Coldwell Banker Realty Gilford NH : 603-524-2255
- Listing Agent:
- Wanda Keenan : 603-630-3818 : wanda.keenan@cbrealty.com
- Contact:
- Cell: 603-630-3818
- MLS ID:
- 5081623

- General: OtherPlaygroundCovered PorchWindow ScreensENERGY STAR Qual Windows
- Style: CapeContemporaryModern ArchitectureCraftsman
- Parking: Auto OpenDirect EntryDrivewayGarageOtherParking Spaces 2PavedAttached
- Roofing: Architectural Shingle
- General: Composition ExteriorShake SidingVinyl SidingConcrete
- Road/Access: AssociationOtherPavedShared
- HOA Amenities: PlaygroundIndoor StorageLandscapingCommon AcreageOtherTennis CourtTrash RemovalPickleballHOA FeeRecreation145.0Monthly
- School District: Laconia Sch Dst SAU #30
- County: Belknap
- Driveway: Paved
- Zoning: SFR
- Utilities: Cable AvailablePropaneGas On-SiteOtherUnderground Utilities
- Water: Public
- Sewer: Public
This listing courtesy of Wanda Keenan , Coldwell Banker Realty Gilford NH
Monthly Payment
- Principal & Interest $
- Property Taxes $
- Home Insurance $
- VA Funding Fee $

Location
Similar Listings Nearby
 Presented by Veterans United Realty