68 Sterling Drive, Laconia, NH 03246
- 3 beds |
- 3 baths |
- 3,480 sqft
 Single-Family Home
  Built in 2021
  0.25acre lot
 2 car garage
  $201/sqft
  Listed 3 months ago
Property Description
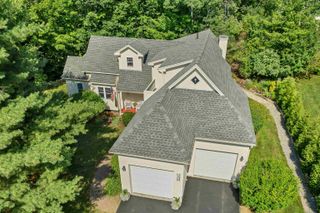
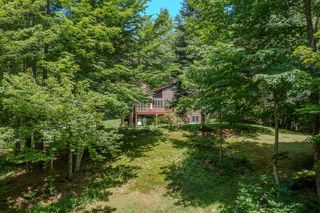
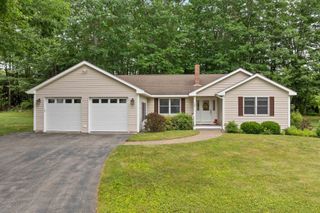
Welcome to 68 Sterling Drive — a thoughtfully designed, one-owner home that blends quality finishes with a layout that simply works. Built with upgraded selections from the start, the main level features tall ceilings, luxury vinyl plank flooring, and a bright, open flow ideal for both everyday living and entertaining. French doors lead to a seasonal sunroom, while a slider opens to the deck overlooking your outdoor space. The first-floor primary suite offers comfort and ease with a walk-in closet and tiled shower, creating an ideal single-level living option. Upstairs, two well-proportioned bedrooms with large windows mirror one another and share a spacious full bath, along with a flexible office or reading nook. The lower level offers exceptional opportunity. With full-size double doors and a walkout design, the space is ready to be finished for additional living area, recreation, a home gym, or kept as expansive storage. An attached two-car garage adds everyday convenience and functionality, complementing the home’s thoughtful design. Outside, the backyard is a standout. Tiered landscaping creates a natural setting for lawn games, a fire pit area, and effortless entertaining. Seasonal peek-a-boo lake views add a subtle reminder of just how close you are to it all. Set within Governors Crossing and just minutes to Lake Winnipesaukee, marinas, restaurants, and year-round recreation—including the Bank of NH Pavilion—this property offers the balance buyers are looking for: convenience, lifestyle, and a quiet neighborhood setting.
- Listing Status:
- Active
- Date Added:
- April 8, 2026
- Data Last Updated:
- July 29, 2026 at 12:58AM
- Listing Office:
- Compass New England, LLC : 603-403-5944
- Listing Agent:
- Brie Stephens : : brie@lakeliferealty.net
- MLS ID:
- 5082554

- General: DeckPatioPorch
- Style: Contemporary
- Parking: GarageAttached
- Roofing: Architectural ShingleShingle
- General: Wood FrameVinyl SidingConcrete
- Road/Access: Paved
- HOA Amenities: 100.0Yearly
- School District: Laconia Sch Dst SAU #30
- County: Belknap
- Driveway: Paved
- Zoning: RES
- Utilities: Propane
- Water: Public
- Sewer: Public
This listing courtesy of Brie Stephens , Compass New England, LLC
Monthly Payment
- Principal & Interest $
- Property Taxes $
- Home Insurance $
- VA Funding Fee $

Location
Similar Listings Nearby
 Presented by Veterans United Realty