70 Moose Ledge Road, Laconia, NH 03246
- 4 beds |
- 3 baths |
- 2,969 sqft
 Single-Family Home
 Built in 2026
 5,663sqft lot
 2 car garage
 $219/sqft
 Listed 13 days ago
Property Description
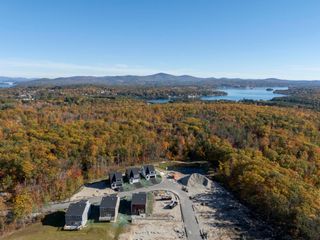
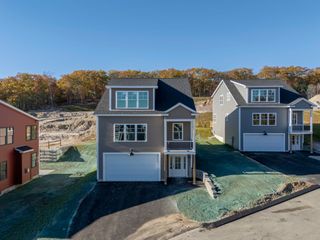
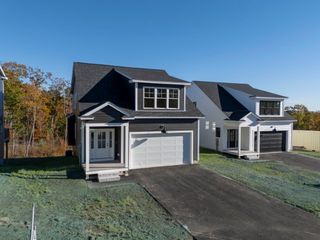
Check out this NEW 4 bedroom! Now Available! Take it easy. living at 70 Moose Ledge Road in Moose Ledge Estates, a quiet 38 unit condo community in Laconia bordered by 10 acres of protected conservation land in the heart of the Lakes Region. This thoughtfully built 4-bedroom, 2.5-bath Colonial offers 1882 sqft with an open-concept first floor with 9' ceilings, highlighted by a dramatic double-volume living room open to the second floor above. Hardwood floors run throughout the first level, and a gas fireplace anchors the living space for relaxed evenings in. The kitchen features granite or quartz countertops and stainless steel appliances; the primary suite offers a custom tiled shower with black nickel fixtures. A two-car garage simplifies New Hampshire winters, and the 28x12 composite deck is a peaceful spot to enjoy the wooded setting. High-efficiency two-zone heating/cooling and Low-E windows. Lakes Region offers easy access to nature. all seasons! Enjoy a day at the lake, walking trails, shopping, scenic train rides, skiing, horseback riding and much more. Photos are of Model Unit.
- Listing Status:
- Active
- Date Added:
- October 15, 2026
- Data Last Updated:
- October 29, 2026 at 12:00AM
- Listing Office:
- Distinctive Properties North LLC : 781-589-3300
- Listing Agent:
- Renee Tsoukalas : : tsoukalas@comcast.net
- MLS ID:
- 5114643

- General: DeckCovered Porch
- Style: Colonial
- Parking: Direct EntryDriveway
- Roofing: Architectural Shingle
- General: Wood FramePoured Concrete
- Road/Access: Paved
- HOA Amenities: Condo Association Fee240.0Monthly
- County: Belknap
- Driveway: Paved
- Zoning: CR
- Utilities: Underground Utilities
- Water: Public
- Sewer: Public
This listing courtesy of Renee Tsoukalas , Distinctive Properties North LLC
Monthly Payment
- Principal & Interest $
- Property Taxes $
- Home Insurance $
- VA Funding Fee $

Location
Similar Listings Nearby
 New - 19 hours ago
 Presented by Veterans United Realty