101 Mast Road, Lee, NH 03861
- 3 beds |
- 2 baths |
- 3,360 sqft
 Single-Family Home
  Built in 2024
  3.49acre lot
 2 car garage
  $208/sqft
  Listed 19 days ago
Property Description
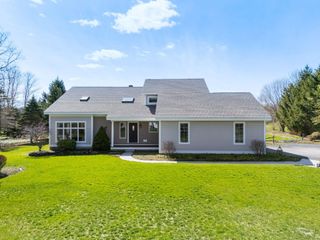
Step into the charm of this recently built open-concept Ranch style home in Lee, offering a serene retreat on 3.49 acres with 3 bedrooms and 2 bathrooms. You’ll love the designer kitchen with custom cabinets, granite countertops, and central island. Enjoy the convenience of single-floor living. Primary suite has walk-in closet and oversized shower. Home also features central heating and air conditioning, as well as a whole-house on-demand generator to ensure comfort throughout the year. The property boasts a spacious 2-car garage, perfect for all your storage needs, with space above that could be finished for a studio or home office. If you’ve dreamed of having your own hobby farm, you'll appreciate the pastures, outbuildings, and secure chicken coop. Gardening aficionados will love the expansive yard, providing a lovely space to cultivate your green thumb and enjoy the outdoors. This property has a beautiful mature pear and peach trees, as well as many blueberry bushes, that all yield an abundance of fruit every summer. Enjoy nearby shopping, a variety of restaurants, and essential services, all within easy reach. Relish the peaceful country ambiance while staying connected to everything you need.
- Listing Status:
- Pending
- Date Added:
- May 7, 2026
- Data Last Updated:
- May 26, 2026 at 6:58AM
- Listing Office:
- Perfect Choice Properties, Inc. : 603-224-5228
- Listing Agent:
- Kevin R Millard : 603-293-5519 : kevin_millard@icloud.com
- MLS ID:
- 5087499

- Appliances: DishwasherDryerMicrowaveElectric RangeRefrigeratorWasher
- Basement: BulkheadFull
- Flooring: Laminate
- A/C: Central AC
- Heating: PropaneForced Air
- Style: Ranch
- Roofing: Asphalt Shingle
- General: Wood FrameVinyl SidingConcrete
- Road/Access: Paved
- School District: Oyster River Cooperative
- County: Strafford
- Driveway: Gravel
- Zoning: RES
- Utilities: Cable
- Water: Drilled Well
- Sewer: Septic
This listing courtesy of Kevin R Millard , Perfect Choice Properties, Inc.
Monthly Payment
- Principal & Interest $
- Property Taxes $
- Home Insurance $
- VA Funding Fee $

Location
Similar Listings Nearby
 Presented by Veterans United Realty