10 Whidden Lane, Litchfield, NH 03052
- 3 beds |
- 2 baths |
- 2,370 sqft
 Single-Family Home
  Built in 1990
  1.06acre lot
 2 car garage
  $295/sqft
  Listed 1 month ago
Property Description
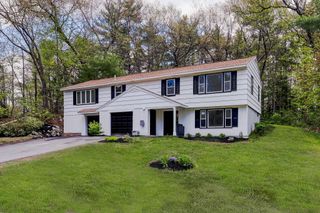
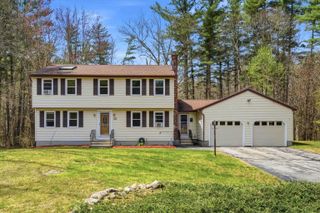
Offer Deadline 4/14 12pm!!! Welcome to this beautifully updated, fully rear-dormered Cape nestled in one of Litchfield’s most desirable neighborhoods—just moments from scenic walking and biking trails and local parks. This spacious 3-bedroom, 2-bath home offers the perfect blend of classic charm, modern functionality, and thoughtful upgrades. Inside, you’ll find the huge breezeway welcoming you into the home. An updated kitchen awaits with stainless steel appliances, Thermador dishwasher, double oven and quartz countertops. The front to back living room has a pellet stove and offers a new slider to the backyard! The main floor open layout is ideal for both everyday living and entertaining. The second floor features 3 well-appointed bedrooms and a luxurious bathroom with walk-in tile shower and skylight above. The finished basement adds significant living space, including a versatile bonus "guest room" that can serve as a private retreat for visitors, a home office, or a fitness area, along with additional storage and recreational space. Once back upstairs you will find a new 3 season room with trex decking, that allows you to additional access to your own private backyard oasis! The fully fenced yard includes a heated above-ground pool perfect for summer fun, an expansive stone patio for gatherings and an outdoor covered kitchen area perfect for alfresco dining and entertaining, making every gathering memorable and simple. Car enthusiasts, hobbyists, or anyone in need of extra storage will appreciate the oversized, newly built 32' x 26' garage, complete with an additional rear garage door for convenient backyard access and flexible use. With its prime location, extensive updates, and exceptional indoor and outdoor living spaces, this home offers a rare combination of comfort, style, and functionality. It is truly an entertainers dream! Don’t miss the opportunity to make this home your own!
- Listing Status:
- Pending
- Date Added:
- April 7, 2026
- Data Last Updated:
- May 26, 2026 at 8:01AM
- Listing Office:
- Coldwell Banker Realty Bedford NH : 603-471-0777
- Listing Agent:
- Onyx Real Estate Group : 603-234-1316 : info@onyxregroup.com
- MLS ID:
- 5082485

- General: Kitchen/DiningLED LightingNatural LightSkylightBasement Laundry
- Appliances: DishwasherDryerMicrowaveDouble OvenGas RangeRefrigeratorWasherExhaust Fan
- Basement: BulkheadFinishedInterior Stairs
- Flooring: Ceramic TileHardwoodVinyl Plank
- A/C: Wall AC Units
- Heating: PropanePellet StoveElectric
- General: Full FenceGarden SpaceNatural ShadePatioAbove Ground PoolEnclosed PorchShed
- Style: Cape
- Parking: Auto OpenDrivewayGarageParking Spaces 6+PavedAttached
- Roofing: Architectural Shingle
- General: Wood FrameVinyl SidingWood SidingConcrete
- Road/Access: PavedPublic Maintained Road
- County: Hillsborou
- Driveway: Paved
- Zoning: reds
- Current Use: None
- Utilities: CablePropane
- Water: Public
- Sewer: ConcreteExisting Leach FieldOn-Site Septic ExistsPrivateSeptic
This listing courtesy of Onyx Real Estate Group , Coldwell Banker Realty Bedford NH
Monthly Payment
- Principal & Interest $
- Property Taxes $
- Home Insurance $
- VA Funding Fee $

Location
Similar Listings Nearby
 Presented by Veterans United Realty