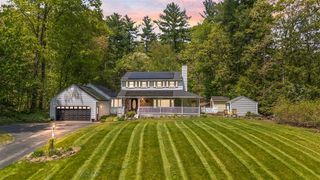
106 Page Road, Litchfield, NH 03052
- 3 beds |
- 2 baths |
- 2,556 sqft
 Single-Family Home
  Built in 1965
  1acre lot
 2 car garage
  $239/sqft
  Listed 12 days ago
Property Description
Welcome to 106 Page Road in sought-after Litchfield, where privacy, thoughtful upgrades, and modern convenience come together on a picturesque 1-acre lot abutting conservation land. This beautifully maintained 3-bedroom home with an additional bonus room offers flexible living space designed for comfort, functionality, and entertaining. The sun-filled kitchen overlooks the peaceful backyard through large windows, creating a bright and inviting gathering space. Step outside to the expansive deck—perfect for entertaining, summer dinners, or morning coffee surrounded by nature. The backyard also features a fire pit and an underground irrigation system. Smart-home features include keycard entry, smart lighting, connected thermostats, and integrated water system controls for added convenience. A standout feature is the finished space above the garage, complete with a mini split, dedicated server room, and its own 100-amp electrical service—ideal for remote work, gaming, hobbies, or creative use. The finished walk-out lower level offers a theater-style setup with a 98" screen already in place, the existing couch included, and the television available through separate negotiation. A cozy wood stove adds warmth and character, while laundry is conveniently located on this level. The chimney was relined in 2022 with a stainless steel liner. Additional upgrades include a whole-house Kohler generator, upgraded main electrical panel (2017), whole-house water softener, reverse osmosis drinking water system with holding tank, and flexible heating with 3-zone smart thermostat-controlled forced hot water heat on the first floor, electric baseboard on the second floor, and supplemental wood stove heat below. The oversized garage offers two front-facing bays plus an additional rear storage bay for tools, equipment, or seasonal storage. A truly special home offering privacy, smart functionality, and a lifestyle designed for modern living. Open House - Saturday 11-1 & Sunday 11-1230
- Listing Status:
- Pending
- Date Added:
- May 14, 2026
- Data Last Updated:
- May 26, 2026 at 8:01AM
- Listing Office:
- BHHS Verani Londonderry : 603-434-2377
- Listing Agent:
- Laura Cella : : laura.cella@verani.com
- MLS ID:
- 5088815

- Appliances: DishwasherDryerMicrowaveRefrigeratorWasherGas Stove
- Basement: Finished
- A/C: Mini SplitOther
- Heating: PropaneHot Water
- Style: Cape
- Roofing: Asphalt Shingle
- General: Shingle SidingConcrete
- Road/Access: Public
- County: Hillsborou
- Driveway: Paved
- Zoning: Residential
- Utilities: Propane
- Water: Drilled Well
- Sewer: 750 Gallon
This listing courtesy of Laura Cella , BHHS Verani Londonderry
Monthly Payment
- Principal & Interest $
- Property Taxes $
- Home Insurance $
- VA Funding Fee $

Location
Similar Listings Nearby
 New - 1 day ago
 Presented by Veterans United Realty