13 Newstead Street, Litchfield, NH 03052
- 3 beds |
- 3 baths |
- 2,728 sqft
 Single-Family Home
  Built in 1998
  1.17acre lot
 5 car garage
  $293/sqft
  Listed 1 month ago
Property Description
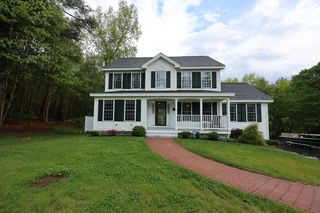
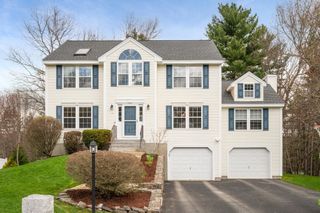
Set in a beautiful and sought-after Litchfield neighborhood, this meticulously cared-for 1,960-sq-ft home blends the charm of its 1998 build with the upgrades and efficiency of new construction. Pride of ownership shines throughout. In 2022, the exterior was completely refreshed with a new roof, white board-and-batten siding, and black interior/exterior windows, creating a crisp, modern farmhouse look. A new furnace (2018) adds peace of mind, while the whole-house generator and pellet stove—both installed in 2023—ensure comfort and reliability year-round. Offer Deadline April 20th at 4pm Inside, the fully renovated kitchen is a true standout, featuring a Thermador 36" stove, pot filler, microwave drawer, wine fridge, and granite countertops—a dream space for cooking, hosting, and everyday living. The newly updated primary bath offers a beautiful tile shower and thoughtfully upgraded vanity, while the custom walk-in closet completes the suite with a touch of luxury. One of the property’s most desirable features is the detached 3-car garage, complete with electric and future potential to finish above ideal for a studio, office, or bonus space. Outdoors, enjoy mature landscaping and a rear patio perfect for entertaining, relaxing, or gathering with friends. This is a move-in-ready home where every major upgrade has already been done for you.
- Listing Status:
- Pending
- Date Added:
- April 15, 2026
- Data Last Updated:
- May 26, 2026 at 8:01AM
- Listing Office:
- RE/MAX Synergy : 603-472-3900
- Listing Agent:
- Shauna Lambert : 603-660-8829 : Shauna@nhsynergy.com
- MLS ID:
- 5083626

- General: Central VacuumBlindsCathedral CeilingCeiling FanDining AreaPrimary BR w/ BANatural LightWalk-in Closet1st Floor LaundrySmart ThermostatPot Filler
- Appliances: DishwasherMicrowaveGas RangeRefrigeratorGas StoveOn Demand Water Heater
- Basement: Concrete Floor
- Flooring: HardwoodTile
- A/C: Central AC
- Heating: PropanePellet StoveWood Furnace
- General: PatioPorch
- Style: Colonial
- Roofing: Architectural Shingle
- General: Wood FrameVinyl SidingConcrete
- Road/Access: Public Maintained Road
- School District: Litchfield Sch Dst SAU #27
- County: Hillsborou
- Driveway: Paved
- Zoning: res
- Utilities: Cable at SitePropaneTelephone at SiteUnderground Utilities
- Water: Public Water On-Site
- Sewer: Private
This listing courtesy of Shauna Lambert , RE/MAX Synergy
Monthly Payment
- Principal & Interest $
- Property Taxes $
- Home Insurance $
- VA Funding Fee $

Location
Similar Listings Nearby
 Presented by Veterans United Realty