13 Snowdrop Lane, Litchfield, NH 03052
- 3 beds |
- 3 baths |
- 3,368 sqft
 Single-Family Home
  Built in 2003
  1.65acre lot
 2 car garage
  $156/sqft
  Listed 19 days ago
Property Description
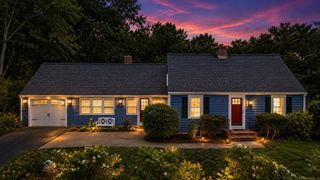
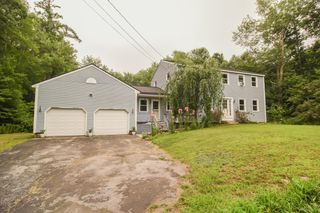
Welcome to this beautiful colonial style Condex located in Litchfield, New Hampshire. This 3 bedroom, 2.5 bath home offers a modern interior with bright open concept kitchen / dining area, breakfast bar peninsula and sliding glass door to expansive deck, perfect for relaxed living or entertaining. The first floor living room features built in cabinetry and shelving surrounding a wood burning fireplace. Upstairs you'll find 3 spacious bedrooms the master suite offering a walk-in closet and private bathroom, second full bath with both a common entry and a direct entry to one of the secondary bedrooms. The full finished basement is a perfect cool retreat for a rec room and office room with a tiled walkout to a surprisingly private back yard area. The two car garage has extra cabinet storage and a walk-up attic with automatic garage door and a separate side entry door. Additional highlights include the quintessential farmers porch, long driveway with turn out parking, a peaceful setting with the convenience of condex living and no homeowner's association monthly fees. A rare opportunity to find comfort and space in a private location. This home is the right side of a two unit building with its own driveway, septic system and shared homeowners insurance with one attached unit. Recorded bylaws may be outdated and there is no homeowners association fee, only shared homeowners insurance with the attached unit. Propane is buried tank with lease agreement.
- Listing Status:
- Active
- Date Added:
- July 8, 2026
- Data Last Updated:
- July 27, 2026 at 7:56AM
- Listing Office:
- Luanna Vollmer : 603-867-1444
- Listing Agent:
- Luanna Vollmer : 603-867-1444 : luannavollmer@gmail.com
- MLS ID:
- 5098790

- General: DeckPartial FencePorchCovered Porch
- Style: ColonialCondex
- Parking: Auto OpenDirect EntryDrivewayGarageCoveredAttached
- Roofing: Architectural Shingle
- General: Wood FrameVinyl SidingConcrete
- Road/Access: Cul-de-SacPavedPublic
- County: Hillsborou
- Driveway: Paved
- Zoning: RES
- Utilities: CableUnderground Utilities
- Water: Public
- Sewer: 1500+ GallonOn-Site Septic ExistsPrivateSeptic
This listing courtesy of Luanna Vollmer , Luanna Vollmer
Monthly Payment
- Principal & Interest $
- Property Taxes $
- Home Insurance $
- VA Funding Fee $

Location
Similar Listings Nearby
 Presented by Veterans United Realty