7 Talent Road, Litchfield, NH 03052
- 3 beds |
- 3 baths |
- 3,024 sqft
 Condominium
  Built in 2025
  1.66acre lot
 1 car garage
  $198/sqft
  Listed 25 days ago
Property Description
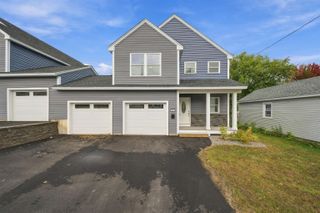
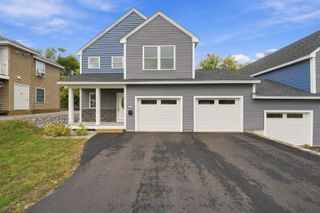
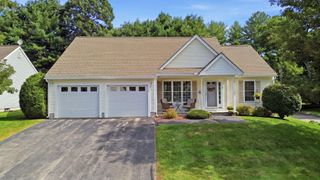
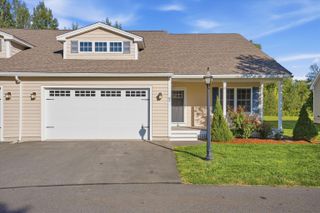
Welcome to this beautiful new construction home. Each condex unit features 2,004 square feet of living space, a charming farmer's porch, and aprivate, wooded backyard. The bright and functional layout includes large windows and an open living area that is perfect for entertaining. The kitchen comes fully equipped with stainless steel appliances, including a gas range, microwave, dishwasher, and refrigerator. Additionally, the unfinished basement provides endless possibilities for storage or a workshop. The property is conveniently situated just 10 to 15 minutes from local restaurants, grocery stores, medical facilities, major highways, and the airport. For golf enthusiasts, it is also located in close proximity to two courses: Passaconaway and Hidden Creek. This home offers the perfect blend of comfort and accessibility. Please contact us today to schedule an appointment to view this exceptional property.
- Listing Status:
- Active
- Date Added:
- September 11, 2026
- Data Last Updated:
- October 6, 2026 at 5:56AM
- Listing Office:
- RE/MAX Innovative Properties : 603-434-4101
- Listing Agent:
- Roberta Fox : 603-321-3568 : rfox@innovativesells.com
- Contact:
- rfox@innovativesells.com
- MLS ID:
- 5109368

- General: Deck
- Style: ColonialCondexTownhouse
- Parking: Auto OpenDirect EntryGarageOff Street
- Roofing: Asphalt Shingle
- General: Wood FrameVinyl SidingConcrete
- Road/Access: PavedPublic
- County: Hillsborou
- Driveway: Common/SharedPaved
- Zoning: residential
- Utilities: Cable Available
- Water: Public
- Sewer: Leach FieldPrivateSharedSeptic
This listing courtesy of Roberta Fox , RE/MAX Innovative Properties
Monthly Payment
- Principal & Interest $
- Property Taxes $
- Home Insurance $
- VA Funding Fee $

Location
Similar Listings Nearby
 Presented by Veterans United Realty