9A Mustang Drive, Litchfield, NH 03052
- 3 beds |
- 3 baths |
- 3,536 sqft
 Condominium
  Built in 2025
  —— sqft lot
  1 car garage
  $154/sqft
  Listed 19 days ago
Property Description
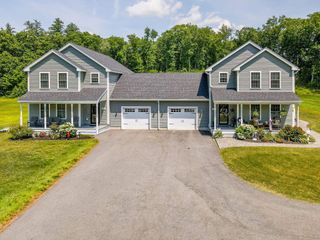
Welcome to 9A Mustang Drive - where modern design, exceptional craftsmanship, and effortless living come together in one of Litchfield's most desirable new communities. Built in 2025 and less than one year old, this stunning condominium offers all the benefits of new construction without the wait. From the moment you arrive, you'll appreciate the home's striking modern exterior and impressive curb appeal. Inside, you'll find a thoughtfully designed floor plan highlighted by high-end, tasteful finishes, contemporary fixtures, quality detail work, and a bright, inviting atmosphere that feels both elegant and comfortable. This home offers a truly rare opportunity, as it is the only move-in ready unit currently available in the entire development. Even more exclusive, it is the only available unit featuring both a composite rear deck AND a walkout basement, providing exceptional outdoor living space today while offering tremendous flexibility for entertaining, or additional finished living space. Whether you're preparing meals in the beautifully appointed kitchen, relaxing in the spacious living areas, or enjoying the peaceful setting from your maintenance-free composite deck, every detail has been designed with today's lifestyle in mind. Why wait months for new construction when you can move right into a home that is less than 1 year old? Don't miss your opportunity to own one of the community's most desirable and uniquely appointed residences - limited supply!!
- Listing Status:
- Pending
- Date Added:
- July 8, 2026
- Data Last Updated:
- July 27, 2026 at 7:56AM
- Listing Office:
- Keller Williams Realty-Metropolitan : 603-232-8282
- Listing Agent:
- Kyle Kopaczynski : 603-552-0833 : kyle.kopaczynski@kw.com
- MLS ID:
- 5098839

- Basement: ConcreteConcrete FloorWalkout
- A/C: Central AC
- Heating: Natural GasHot Air
- Style: Modern ArchitectureWalkout Lower Level
- Roofing: Asphalt Shingle
- General: Vinyl SidingConcrete
- Road/Access: Association
- HOA Amenities: 300.0Monthly
- County: Hillsborou
- Driveway: Paved
- Zoning: Residential
- Utilities: Cable AvailableUnderground GasTelephone AvailableUnderground Utilities
- Water: Public
- Sewer: Private
This listing courtesy of Kyle Kopaczynski , Keller Williams Realty-Metropolitan
Monthly Payment
- Principal & Interest $
- Property Taxes $
- Home Insurance $
- VA Funding Fee $

Location
Similar Listings Nearby
 Presented by Veterans United Realty