289B Webster Street, Hudson, NH 03051
- 4 beds |
- 3 baths |
- 2,988 sqft
 Condominium
  Built in 2022
  1.5acre lot
 1 car garage
  $214/sqft
  Listed 5 days ago
Property Description
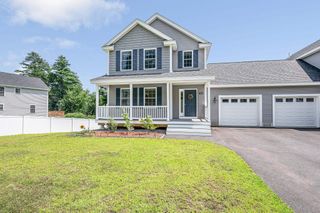
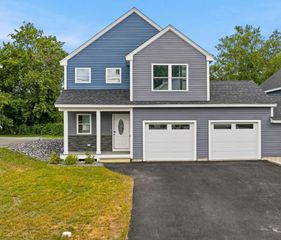
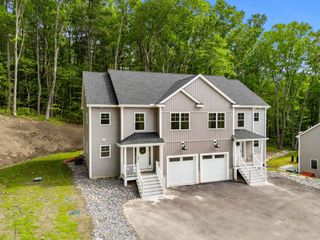
Welcome to this stunning 4-year-young Colonial condex, beautifully situated on 1.5 private acres with no condo fee and loaded with upgrades throughout. A charming farmer’s porch creates the perfect first impression and welcomes you into a spacious entry foyer that showcases the home's thoughtful design and inviting atmosphere. The heart of the home is the gorgeous kitchen featuring custom cabinetry, granite countertops, a built in microwave, and an over the range hood. The kitchen flows seamlessly into the open concept dining and living area, creating an ideal space for everyday living and entertaining. A cozy gas fireplace serves as the focal point of the living room, while a slider leads to a low maintenance composite deck and stone patio overlooking the expansive backyard. The first floor also offers the convenience of a bedroom and a ¾ bathroom, perfect for guests, extended family, or a home office. Upstairs, you'll find a spacious primary suite complete with a private bathroom, along with two additional generously sized bedrooms, a full bath, and a dedicated laundry room. The unfinished basement provides endless possibilities whether you need abundant storage space, a home gym, workshop, or future finished living area. Additional features include a one car garage, irrigation system, and a desirable lot that offers both space and privacy. Combining modern amenities, flexible living spaces, and a peaceful setting, this move in ready home is one you won't want to miss.
- Listing Status:
- Active
- Date Added:
- July 22, 2026
- Data Last Updated:
- July 27, 2026 at 6:59AM
- Listing Office:
- Foundation Brokerage Group : 800-983-1945
- Listing Agent:
- Kelli J Gilbride : 978-866-2174 : homesbykellig@gmail.com
- MLS ID:
- 5101218

- General: PatioPorchShed
- Style: ColonialCondex
- Parking: DrivewayOff Street
- Roofing: Asphalt Shingle
- General: Vinyl SidingPoured Concrete
- Road/Access: Public
- County: Hillsborou
- Driveway: Paved
- Zoning: RES
- Utilities: Cable AvailablePropane
- Water: Private
- Sewer: 1500+ Gallon
This listing courtesy of Kelli J Gilbride , Foundation Brokerage Group
Monthly Payment
- Principal & Interest $
- Property Taxes $
- Home Insurance $
- VA Funding Fee $

Location
Similar Listings Nearby
 Presented by Veterans United Realty