42A Terraceview Drive, Hudson, NH 03051
- 3 beds |
- 3 baths |
- 3,036 sqft
 Condominium
  Built in 2023
  0.48acre lot
 1 car garage
  $216/sqft
  Listed 5 days ago
Property Description
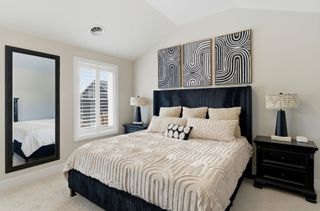
Welcome to desirable Granite Heights, where you can own this lovely 3-bedroom home featuring a functional and inviting floor plan. The first level offers a spacious family room, a versatile den, & an open-concept kitchen with a dining area that leads to a deck perfect for outdoor grilling. Upstairs, you'll find 3 good sized bedrooms, including a spacious primary suite with a walk-in closet and a private bath with a shower. 2 additional bedrooms share a full bathroom, and the conveniently located second-floor laundry adds to the home's everyday practicality. The recently finished walk out lower level provides valuable additional living space, ideal for a family room, playroom, home office, or entertainment area. Enjoy the benefits of homeownership with no monthly condo fees only a low annual association fee of $204. Ideally located just minutes from I-93, shopping, dining, and everyday conveniences, this home offers the perfect combination of comfort, value, and location. Don't miss the opportunity to make it your own!
- Listing Status:
- Active
- Date Added:
- July 22, 2026
- Data Last Updated:
- July 27, 2026 at 7:56AM
- Listing Office:
- RE/MAX Innovative Properties : 603-589-8800
- Listing Agent:
- Anuradha Rao : : anurao.re@gmail.com
- MLS ID:
- 5101060

- General: Deck
- Style: Condex
- Roofing: Asphalt Shingle
- General: Wood FrameConcrete
- Road/Access: Public
- HOA Amenities: 204.0Yearly
- School District: Hudson City School District
- County: Hillsborou
- Driveway: Paved
- Zoning: R2
- Utilities: Other
- Water: Public
- Sewer: Public
This listing courtesy of Anuradha Rao , RE/MAX Innovative Properties
Monthly Payment
- Principal & Interest $
- Property Taxes $
- Home Insurance $
- VA Funding Fee $

Location
Similar Listings Nearby

 Presented by Veterans United Realty