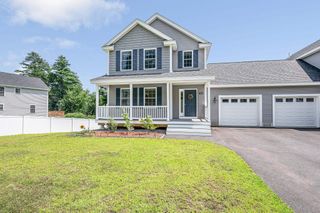
24 Elise Avenue Lot 12, Londonderry, NH 03053
- 3 beds |
- 3 baths |
- 2,805 sqft
 Condominium
  Built in 2026
  —— sqft lot
  2 car garage
  $274/sqft
  Listed 29 days ago
Property Description
THE SUMMIT - END UNIT - NEW DESIGN WITH PRIVATE ELEVATOR AND $15,141 IN ADDITIONAL UPGRADES INCLUDED IN THE LIST PRICE! FURNISHED MODEL OPEN -NEW CONSTRUCTION! 96 LUXURY TOWNHOUSES -JUNIPER RIDGE CONDOMINIUMS - LUXURY MEETS LIFESTYLE IN LONDONDERRY. CAREFREE CONDO LIVING, SPACIOUS MODERN SUNDRENCHED OPEN SPACES, FRIEPLACED LIVING ROOM, OPEN STAIRCASE WITH CABLE RAILINGS, 3 BEDROOMS, 2.5 BATHS, SPACIOUS KITCHEN WITH OVERSIZED ISLAND AND QUARTZ COUNTERTOPS. 1ST FLOOR OFFICE FOR REMOTE EMPLOYEES! ENERGY EFFICIENT DESIGNS. TOWN WATER, SEWER AND ECOMOMICAL NATURAL GAS HEAT AND 2 CAR GARAGE. GREAT COMMUTER LOCATION - CLOSE TO 93, SHOPPING AND AMENITIES. LISTING AGENT HAS A FINANCIAL INTEREST IN THE PROPERTY.
- Listing Status:
- Active
- Date Added:
- June 28, 2026
- Data Last Updated:
- July 27, 2026 at 7:56AM
- Listing Office:
- Real Estate Results : 603-880-7070
- Listing Agent:
- Susan Mesiti : 603-880-7070 : susan@re-results.com
- MLS ID:
- 5097145

- General: DeckWindow ScreensENERGY STAR Qual WindowsLow E Window(s)
- Style: ColonialTownhouseWalkout Lower Level
- Parking: DrivewayGarage
- Roofing: Architectural Shingle
- General: Vinyl SidingConcrete
- Road/Access: Paved
- HOA Amenities: Building MaintenanceMaster InsuranceLandscapingCommon AcreageTrash RemovalLandscapingPlowingTrashWater376.0Monthly
- School District: Londonderry School District
- County: Rockingham
- Driveway: Paved
- Zoning: R-III
- Current Use: None
- Utilities: Underground GasUnderground Utilities
- Water: Public
- Sewer: Public
This listing courtesy of Susan Mesiti , Real Estate Results
Monthly Payment
- Principal & Interest $
- Property Taxes $
- Home Insurance $
- VA Funding Fee $

Location
Similar Listings Nearby





 Presented by Veterans United Realty