1 Southgate Drive, Londonderry, NH 03053
- 3 beds |
- 3 baths |
- 3,756 sqft
 Single-Family Home
  Built in 2026
  1.24acre lot
 3 car garage
  $237/sqft
  Listed 12 days ago
Property Description
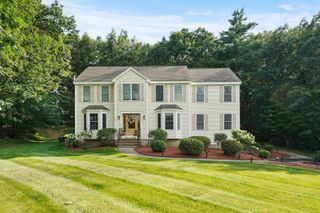
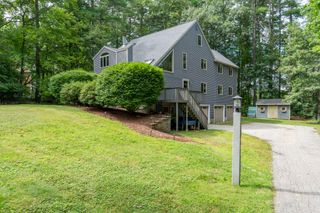
Showings Available, By Appointment. Welcome to Southgate, Londonderry’s newest community featuring beautifully crafted new construction single-family homes in one of Southern New Hampshire’s most desirable locations. These thoughtfully designed homes offer modern open-concept floor plans, stylish kitchens, spacious living areas and designer-inspired finishes throughout. Built with quality craftsmanship and today’s energy-efficient construction standards, Southgate homes are designed for comfort, convenience and low-maintenance living. Buyers will appreciate the flexible layouts ideal for entertaining, working from home and everyday living. Features may include spacious primary suites, modern kitchens, central air conditioning, energy-efficient systems and quality curated finished finishes throughout. Located in highly sought-after Londonderry, NH, Southgate offers convenient access to shopping, dining, schools, golf courses and major commuter routes including I-93 for easy travel to Manchester, Nashua and the Massachusetts border. Enjoy the perfect balance of peaceful neighborhood living and everyday convenience. Limited homes available, Southgate offers a rare opportunity to own a brand-new home in a premier Southern New Hampshire community. TO BE BUILT HOME. Similar home to see nearby. Reasonable facsimile photos shown.
- Listing Status:
- Active
- Date Added:
- September 1, 2026
- Data Last Updated:
- September 13, 2026 at 6:56AM
- Listing Office:
- Moe Marketing Realty Group : 603-644-2227
- Listing Agent:
- Moe Archambault : 603-644-2227 : moe@moehomes.com
- MLS ID:
- 5107681

- General: Deck
- Style: Colonial
- Parking: Auto OpenDirect EntryDrivewayGaragePavedAttached
- Roofing: Architectural Shingle
- General: Wood FrameVinyl SidingConcrete
- Road/Access: PavedPublic
- HOA Amenities: HOA Fee460.0Yearly
- School District: Londonderry School District
- County: Rockingham
- Driveway: Paved
- Zoning: Residential
- Utilities: Cable AvailablePropaneUnderground GasUnderground Utilities
- Water: Drilled Well
- Sewer: PrivateSeptic
This listing courtesy of Moe Archambault , Moe Marketing Realty Group
Monthly Payment
- Principal & Interest $
- Property Taxes $
- Home Insurance $
- VA Funding Fee $

Location
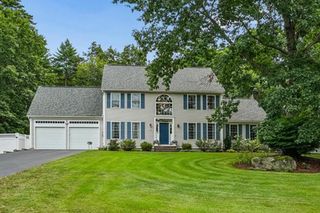
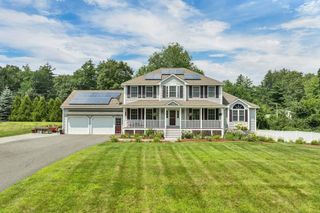
Similar Listings Nearby
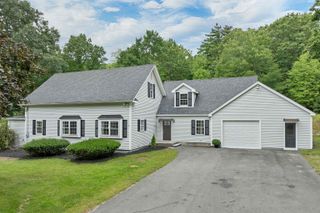
 New - 3 days ago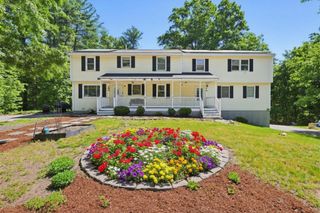
 Presented by Veterans United Realty