27 Lily Lane, Londonderry, NH 03053
- 3 beds |
- 3 baths |
- 4,193 sqft
 Single-Family Home
 Built in 2025
 0.31acre lot
 2 car garage
 $250/sqft
 Listed 8 days ago
Property Description
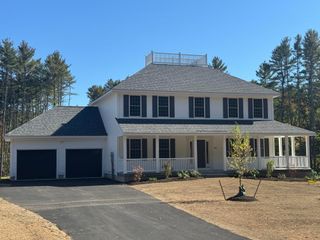
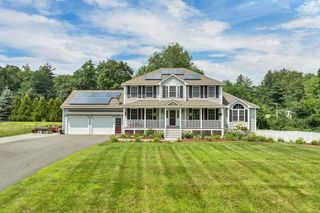
Why wait for new construction when your dream home is already here? Welcome to 27 Lily Lane, a stunning, nearly new home built in 2025, situated at the end of a cul-de-sac in the desirable Winni Estates neighborhood of Londonderry. Offering 2,717 square feet of beautifully designed living space, this 3-bedroom, 2.5-bath home combines the appeal of new construction with the convenience of being completely finished and ready for its next owners. Step inside and immediately appreciate the impressive 9-foot ceilings throughout the first and second floors, creating a bright, open, and spacious feel. The thoughtfully designed floor plan features an inviting living area with a gas fireplace, a beautiful kitchen with a large center island, ceiling-height cabinetry, and a walk-in pantry, along with plenty of space for both everyday living and entertaining. Upstairs, the spacious primary suite offers a private bath, while two additional bedrooms provide comfortable accommodations. Even the basement features 9-foot ceilings, offering exceptional potential for future finished living space. Additional highlights include a dedicated mudroom, a first-floor office or playroom, second-floor laundry, a two-car garage with an upgraded floor coating, and an extended outdoor deck. Situated in Winni Estates, residents can enjoy neighborhood amenities, including walking trails and a recreation field, all while being conveniently located near shopping, restaurants, and I-93. Experience the beauty and modern comforts of a newly built home without the wait. Everything you've been looking for is already here!
- Listing Status:
- Active
- Date Added:
- October 20, 2026
- Data Last Updated:
- October 28, 2026 at 7:59AM
- Listing Office:
- Keller Williams Gateway Realty/Salem : 603-912-5470
- Listing Agent:
- Phil Harasek : 978-606-6910 : pharasek@kw.com
- MLS ID:
- 5115019

- General: ENERGY STAR Qual DoorsENERGY STAR Qual Windows
- Style: Colonial
- Roofing: Asphalt Shingle
- General: Vinyl SidingPoured Concrete
- Road/Access: Cul-de-SacPavedPrivate RoadPrivately Maintained
- HOA Amenities: Recreation FacilitySnow RemovalHOA Fee100.0Monthly
- School District: Londonderry School District
- County: Rockingham
- Driveway: Paved
- Zoning: R-3
- Utilities: Underground Utilities
- Water: Public
- Sewer: Septic Shared
This listing courtesy of Phil Harasek , Keller Williams Gateway Realty/Salem
Monthly Payment
- Principal & Interest $
- Property Taxes $
- Home Insurance $
- VA Funding Fee $

Location
Similar Listings Nearby

 Presented by Veterans United Realty