10 Lancaster Drive, Londonderry, NH 03053
- 4 beds |
- 2 baths |
- 1,954 sqft
 Single-Family Home
 Built in 1975
 1acre lot
 2 car garage
 $279/sqft
 Listed 8 days ago
Property Description
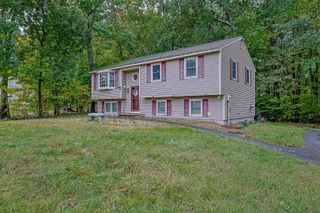
Welcome to Lancaster Drive in Londonderry, NH, a property offering space, versatility, and the opportunity to make a home your own. Set on approximately one acre, this four-bedroom residence combines comfortable living space with outdoor possibilities, providing a setting you can enjoy throughout New England’s changing seasons. With approximately 1,564 square feet of living space and one full and one half bathroom, the home offers options for a variety of everyday needs. Four bedrooms provide flexibility for sleeping accommodations, a dedicated home office, or space to pursue your favorite hobbies. Whether you need a quiet place to work, room for guests, or simply more separation between daily activities, the additional rooms give you choices. A partially finished basement adds another dimension to the property, offering space to explore for recreation, hobbies, or storage, depending on your needs. An attached garage brings practical convenience, particularly during snowy winters and rainy days, while providing space for a vehicle and household essentials. Outside, the approximately one-acre lot is a defining feature. Imagine adding your own garden, creating an outdoor seating area, or finding a favorite spot to enjoy morning coffee and the changing fall colors. The generous lot invites you to consider how outdoor living could become part of your daily routine, with room to develop a setting that reflects your interests and personal style. Built in 1976, this Londonderry home presents an opportunity to bring your vision to an established property. Whether your plans involve personal touches over time or a more coordinated approach to decorating and improvements, the combination of four bedrooms, additional basement space, an attached garage, and a substantial lot provides a starting point. Discover the possibilities with this home, and imagine how you could make its indoor and outdoor spaces your own. Welcome Home!
- Listing Status:
- Active
- Date Added:
- October 20, 2026
- Data Last Updated:
- October 28, 2026 at 7:59AM
- Listing Office:
- KW Coastal and Lakes & Mountains Realty : 603-610-8500
- Listing Agent:
- Melissa Lesniak : 603-610-8571 : mlesniak@kw.com
- MLS ID:
- 5115059

- General: DeckNatural Shade
- Style: Ranch
- Parking: Auto OpenDirect EntryDrivewayGarageOff Street
- Roofing: Asphalt Shingle
- General: Wood FrameConcrete
- Road/Access: PavedPublic
- School District: Londonderry School District
- County: Rockingham
- Driveway: Paved
- Zoning: RES
- Utilities: Cable Available
- Water: Private
- Sewer: Private
This listing courtesy of Melissa Lesniak , KW Coastal and Lakes & Mountains Realty
Monthly Payment
- Principal & Interest $
- Property Taxes $
- Home Insurance $
- VA Funding Fee $

Location
Similar Listings Nearby
 Presented by Veterans United Realty