11 Lantern Lane, Londonderry, NH 03053
- 3 beds |
- 4 baths |
- 2,482 sqft
 Single-Family Home
  Built in 1994
  1.12acre lot
 4 car garage
  $308/sqft
  Listed 2 months ago
Property Description
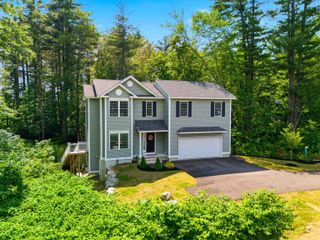
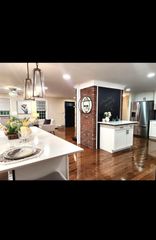
Welcome to this beautifully maintained 3-bedroom Colonial tucked away on a quiet cul-de-sac, offering space, flexibility, and modern updates throughout. The home features four updated bathrooms and an updated kitchen complete with granite countertops and stainless steel appliances. A standout feature is the potential in-law or guest suite with its own private entrance, loft area, and 3/4 bathroom — ideal for extended family, guests, home office space, or additional living flexibility. Outside, enjoy a fenced-in private yard perfect for entertaining, along with a deck and storage shed. Car enthusiasts, hobbyists, or anyone needing extra storage will appreciate the impressive 4-car garage. Conveniently located near major highways, shopping, dining, and entertainment, this home combines privacy, versatility, and accessibility in one desirable location.
- Listing Status:
- Pending
- Date Added:
- May 27, 2026
- Data Last Updated:
- July 27, 2026 at 5:58PM
- Listing Office:
- RE/MAX Innovative Properties : 603-589-8800
- Listing Agent:
- Lynn McNulty : 603-491-7118 : lynnmcnulty@nhhomes.com
- MLS ID:
- 5091150

- General: 1 FireplaceKitchen IslandWalk-in Closet
- Appliances: DishwasherMicrowaveDouble OvenRefrigerator
- Basement: Partial
- Flooring: CarpetCeramic TileHardwoodVinyl
- A/C: None
- Heating: Oil
- General: DeckFull FenceShed
- Style: Colonial
- Parking: Direct Entry
- Roofing: Asphalt Shingle
- General: Clapboard ExteriorPoured Concrete
- Road/Access: Public
- School District: Londonderry School District
- County: Rockingham
- Driveway: Paved
- Zoning: AR-I
- Utilities: Cable at Site
- Water: Private
- Sewer: Private
This listing courtesy of Lynn McNulty , RE/MAX Innovative Properties
Monthly Payment
- Principal & Interest $
- Property Taxes $
- Home Insurance $
- VA Funding Fee $

Location
Similar Listings Nearby
 Presented by Veterans United Realty