57 Hardy Road, Londonderry, NH 03053
- 3 beds |
- 3 baths |
- 2,353 sqft
 Condominium
  Built in 2024
  2.16acre lot
 2 car garage
  $276/sqft
  Listed 1 month ago
Property Description
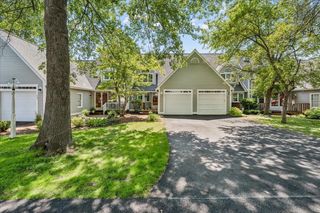
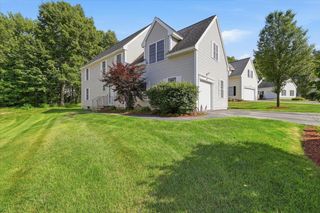
Attention Town Home Buyers. This compact single family colonial might be the place for you. Built in 2024, this pristine 3-bed, 3-bath Colonial offers all the space, luxury, and modern finishes you crave with none of the weekend chores. Bordered by serene, protected wetlands, this property gives you the ultimate luxury asset: “The Gift of Time”. Say goodbye to five-hour lawn-mowing sessions, endless weeding, and expensive landscaping bills. Your Saturdays are officially yours again! This home appeals directly to busy professionals, downsizers, or young families who want the space of a colonial style without the weekends scheduled to a lawnmower. This energy efficient home features energy efficient windows, appliances, a Rinnai tankless hot water system and central forced air Heat/AC. Enjoy the clean and upscale feel of quartz counter tops, hardwood floors and a 2nd floor laundry. The walk-out unfinished basement offers the opportunity to create additional living space; a game room, movie theatre, fitness room, office or a combination of more than one option. Located conveniently to schools, shopping, entertainment Salem’s Tuscan Village and commuter access to I 93.
- Listing Status:
- Active
- Date Added:
- June 15, 2026
- Data Last Updated:
- July 27, 2026 at 6:58PM
- Listing Office:
- Keller Williams Realty-Metropolitan : 603-232-8282
- Listing Agent:
- Jim Harvey : 603-232-8282 : jim.harvey@kw.com
- MLS ID:
- 5101826

- General: DeckPorchCovered PorchWindow ScreensDouble Pane Window(s)ENERGY STAR Qual Windows
- Style: ColonialTownhouse
- Parking: Auto OpenDirect EntryDrivewayGarageParking Spaces 4PavedAttached
- Roofing: Architectural ShingleShingle
- General: Wood FrameConcrete ExteriorGlass ExteriorVinyl ExteriorVinyl SidingConcretePoured Concrete
- Road/Access: PavedPublic Maintained RoadPublic
- School District: Londonderry School District
- County: Rockingham
- Driveway: Paved
- Zoning: AR-I
- Current Use: None
- Utilities: CableCable at SitePropaneTelephone AvailablePhone
- Water: Drilled WellPrivate
- Sewer: 1250 GallonLeach FieldLeach Field On-SitePrivateSeptic
This listing courtesy of Jim Harvey , Keller Williams Realty-Metropolitan
Monthly Payment
- Principal & Interest $
- Property Taxes $
- Home Insurance $
- VA Funding Fee $

Location
Similar Listings Nearby




 Presented by Veterans United Realty