161 Forest Hill Way Unit 43, Manchester, NH 03109
- 4 beds |
- 3 baths |
- 2,250 sqft
 Condominium
  Built in 2004
  —— sqft lot
  1 car garage
  $266/sqft
  Listed 25 days ago
Property Description
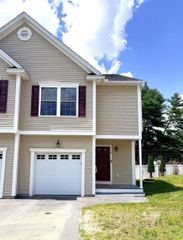
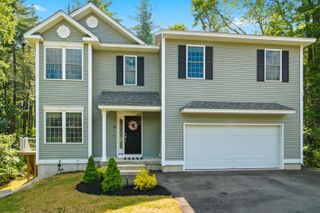
Opportunity is Knocking !!! Easy Living at "Southridge at Manchester" No Age Restrictions Pets Allowed. You Have a Rare Opportunity to Enjoy this Detached 2250 Sq. Ft. Condo This Unit has a Flexible Floor Plan that Offers 4 Bedrooms, 3 Baths, and a 1 Car Garage This Turnkey Home is Located in a Very Desirable Community. The Kitchen is Open to the Dining Area and Living Room. You Will Stay Cool this Summer with the Central Air System. This Floorplan has a First Floor Primary Bedroom with 3/4 Bath. There is a 1/2 Bath for Guests on the Main Floor. The Second Floor Offers a 2nd Primary Bedroom Option with walk in closet as well as Two other Bedrooms. The Second Floor Offers a Full Bath and Sitting/TV Area as well as an Office/Den Area. You will have a Low Condo Fee of only $90.00 per month along with Natural Gas Heating for Efficient Heating. The Unit is serviced by Public Water and Public Sewer. The Large Basement as well as the Large Attic offer Plenty of Space for Storage. All of this in a Convenient Location to the MHT Airport, Route 93 or Route 293.The Condo fee Covers Landscaping and Snow Removal. Don't Miss This Opportunity, Schedule Your Showing Today !!! Open House Saturday 7/18 10am to Noon
- Listing Status:
- Active
- Date Added:
- July 2, 2026
- Data Last Updated:
- July 27, 2026 at 6:58PM
- Listing Office:
- Realty One Group Next Level : 888-888-7653
- Listing Agent:
- Walter D Medley III : 603-262-3500 : walter@waltermedley.com
- MLS ID:
- 5097916

- General: DeckWindow Screens
- Style: ContemporaryDetachedFreestandingOtherTownhouse
- Parking: Auto OpenDirect EntryDrivewayGarageParking Spaces 3PavedAttached
- Roofing: Asphalt Shingle
- General: Wood FrameVinyl ExteriorConcrete
- Road/Access: AssociationPavedPublicPublic Maintained Road
- HOA Amenities: Master InsuranceLandscaping90.0Monthly
- School District: Manchester School District
- County: Hillsborou
- Driveway: Paved
- Zoning: RES
- Utilities: Cable AvailableUnderground GasTelephone AvailablePhoneSatelliteUnderground Utilities
- Water: Public
- Sewer: Public
This listing courtesy of Walter D Medley III , Realty One Group Next Level
Monthly Payment
- Principal & Interest $
- Property Taxes $
- Home Insurance $
- VA Funding Fee $

Location
Similar Listings Nearby
 Presented by Veterans United Realty