14 Holton Circle, Londonderry, NH 03053
- 3 beds |
- 3 baths |
- 2,104 sqft
 Single-Family Home
  Built in 2007
  1acre lot
 2 car garage
  $326/sqft
  Listed 25 days ago
Property Description
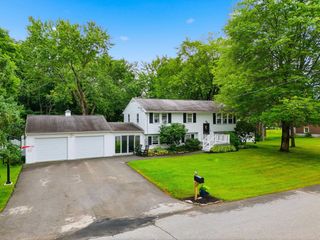
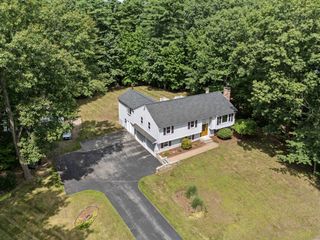
Welcome home to this beautiful 3-bedroom, 2.5-bath Colonial home, nestled among the trees in desirable Londonderry, offering a wonderful blend of privacy, comfort, and convenience. The main level features a spacious living area that flows seamlessly into the kitchen and dining area, creating an inviting space for everyday living and entertaining. A convenient half bath with washer and dryer completes the first floor. Upstairs, the primary suite features a cathedral ceiling and private en-suite bathroom, along with two additional bedrooms and a second full bathroom. Enjoy the deck overlooking the private, tree-lined backyard, an ideal setting to relax, entertain, or simply take in the peaceful surroundings. Conveniently located with easy access to I-93, this home offers the tranquility of Londonderry living while remaining close to shopping, restaurants, orchards, local farms, breweries, and everything the area has to offer. Plus, you're less than an hour from Boston. Schedule your showing today!
- Listing Status:
- Active
- Date Added:
- August 19, 2026
- Data Last Updated:
- September 13, 2026 at 5:56AM
- Listing Office:
- Bee Realty Group : 857-413-7136
- Listing Agent:
- Bunmi Okoya : 857-413-7136 : RealtywithBunmi@gmail.com
- MLS ID:
- 5105648

- General: Deck
- Style: Colonial
- Parking: DrivewayGarageParking Spaces 3 - 5
- Roofing: Shingle
- General: Wood FrameVinyl ExteriorConcrete
- Road/Access: Paved
- School District: Londonderry School District
- County: Rockingham
- Driveway: Paved
- Zoning: AR-I
- Restrictions: None
- Utilities: Cable
- Water: Public
- Sewer: 1500+ GallonLeach FieldPrivateSeptic
This listing courtesy of Bunmi Okoya , Bee Realty Group
Monthly Payment
- Principal & Interest $
- Property Taxes $
- Home Insurance $
- VA Funding Fee $

Location
Similar Listings Nearby
 New - 3 days ago
 Presented by Veterans United Realty