24 Fieldstone Drive, Londonderry, NH 03053
- 2 beds |
- 2 baths |
- 1,476 sqft
 Condominium
  Built in 1975
  —— sqft lot
  —— car garage
  $254/sqft
  Listed 24 days ago
Property Description
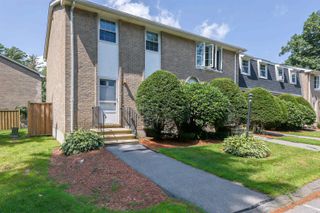
Welcome to Mountain Home Estates, where this beautifully renovated two bedroom, two bath condo is ready for its next owner. Every detail has been thoughtfully updated, from the new flooring throughout to the fully renovated kitchen featuring granite countertops and brand new appliances. Both bathrooms have been refreshed with new tub, vanities, and fixtures, and the home also boasts new windows, new plumbing fixtures, updated light fixtures, and fresh paint from top to bottom. This is truly a turnkey opportunity for anyone seeking a low maintenance lifestyle without sacrificing modern finishes. Beyond the unit itself, Mountain Home Estates offers an impressive lineup of amenities that make everyday living feel like a getaway. Residents enjoy access to both an indoor heated pool and an outdoor pool, along with tennis and basketball courts and fitness room. The community clubhouse is available for rental, perfect for hosting birthdays, showers, or small gatherings with family and friends. Adding even more value, the condo fee includes the water bill, helping keep monthly costs simple and predictable. Location is another major highlight. This condo offers easy access to Route 128, making commutes and travel throughout the region quick and convenient. Just a four minute drive from Londonderry's public schools, adding to the everyday ease this location provides. Move in ready and packed with updates, this condo at Mountain Home Estates is a rare find that combines modern comfort with an unbeatable amenity package. Open house on Sunday 10-11:30am and Monday from 4:30-6:30pm
- Listing Status:
- Active
- Date Added:
- August 20, 2026
- Data Last Updated:
- September 13, 2026 at 5:56AM
- Listing Office:
- Signature Realty LLC : 603-626-8090
- Listing Agent:
- Eugenios Arfanakis : 603-626-8090 : evan@srealty.net
- MLS ID:
- 5105903

- General: Basketball CourtDeckNatural ShadePlaygroundIn-Ground PoolSaunaTennis CourtWindow ScreensDouble Pane Window(s)
- Style: Townhouse
- Roofing: Asphalt Shingle
- General: Wood FrameBrick ExteriorPoured Concrete
- Road/Access: Association
- HOA Amenities: ClubhouseExercise FacilityMaster InsurancePlaygroundLandscapingBasketball CourtCommon AcreageIn-Ground PoolIndoor PoolSaunaSnow RemovalTennis CourtTrash RemovalHeated PoolCondo Association FeeLandscapingPlowingRecreationTrashWater416.0Monthly
- County: Rockingham
- Driveway: Common/Shared
- Zoning: AR-I
- Utilities: CablePropaneUnderground Gas
- Water: Public
- Sewer: Public
This listing courtesy of Eugenios Arfanakis , Signature Realty LLC
Monthly Payment
- Principal & Interest $
- Property Taxes $
- Home Insurance $
- VA Funding Fee $

Location
Similar Listings Nearby
 New - 3 days ago
 Presented by Veterans United Realty