52 Calla Road, Londonderry, NH 03053
- 3 beds |
- 3 baths |
- 2,127 sqft
 Single-Family Home
  Built in 2021
  0.76acre lot
 2 car garage
  $376/sqft
  Listed 1 month ago
Property Description
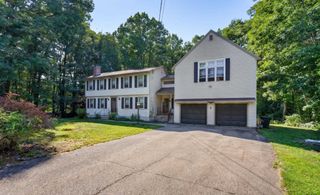
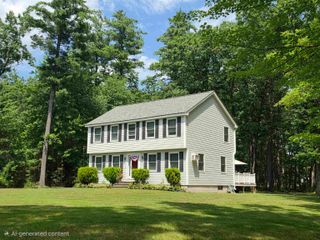
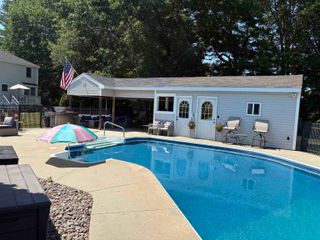
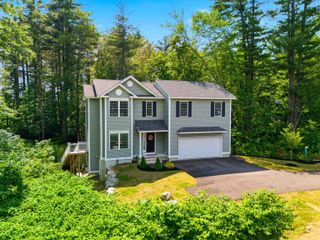
Welcome to this Chinburg-built Craftsman-style Cape, perfectly situated on a desirable lot in sought-after Lorden Commons. When you arrive, you'll appreciate the charming farmer's porch, attached two-car garage, and privacy along the side of the property. Inside, the open-concept living area features an impressive kitchen, 10-foot tray ceilings, a gas fireplace, and tons of natural light. The spacious dining / living area flow seamlessly through sliding doors to a deck, fenced yard, above-ground heated pool, and patio, creating the perfect setting for entertaining or relaxing. The first floor also offers a convenient laundry room, half bath, and a private primary suite complete with a walk-in closet and en suite bath. A beautiful staircase leads to the second level, where you'll find two additional bedrooms, a full bath, and a large bonus room with its own mini split for heating/cooling, ideal for a home office, playroom, guest space, or media room. The unfinished walk-out basement provides excellent storage and future expansion potential. Conveniently located minutes from schools, shopping, restaurants, and major commuting routes. Schedule your showing today!
- Listing Status:
- Pending
- Date Added:
- June 3, 2026
- Data Last Updated:
- July 27, 2026 at 5:58PM
- Listing Office:
- Realty One Group Next Level : 888-888-7653
- Listing Agent:
- Kayla Pelletier : 603-912-5470 : kayla@rognextlevel.com
- MLS ID:
- 5092389

- General: Dining AreaGas FireplaceKitchen IslandLED LightingPrimary BR w/ BANatural LightWalk-in Closet1st Floor Laundry
- Appliances: DishwasherDryerMicrowaveElectric RangeRefrigeratorWasherPropane Water Heater
- Basement: UnfinishedWalkout
- Flooring: CarpetHardwoodTile
- A/C: Central AC
- Heating: Propane
- General: DeckFull FenceAbove Ground PoolPorch
- Style: Cape
- Roofing: Asphalt Shingle
- General: Wood FrameVinyl SidingConcrete
- Road/Access: Public
- HOA Amenities: Common AcreageHOA Fee200.0Yearly
- County: Rockingham
- Driveway: Paved
- Zoning: AR-I
- Utilities: Propane
- Water: Public
- Sewer: Public
This listing courtesy of Kayla Pelletier , Realty One Group Next Level
Monthly Payment
- Principal & Interest $
- Property Taxes $
- Home Insurance $
- VA Funding Fee $

Location
Similar Listings Nearby
 Presented by Veterans United Realty